Start Strong With Professional Land Development & Preparation
Land Development & Preparation in Missoula for properties requiring clearing, grading, and site work before building can begin
Much of the land available for development in the Missoula area sits in varied terrain—rural parcels with established tree canopy, brushy slopes, or uneven ground that requires significant work before any foundation crew can move in. Savik Contracting handles land development and preparation for property owners who need raw acreage or undeveloped lots brought to a buildable state. Whether the parcel is a hillside lot on the outskirts of town or a flat but overgrown property closer to established neighborhoods, site conditions dictate the sequence and scope of preparation work.
The preparation process begins with site clearing—removing trees, brush, and debris to establish a clean working area—and moves through excavation, rough grading, and building pad preparation in coordination with the foundation and construction plans the project calls for. Utility trenching and access road preparation are sequenced into the work so that all underground infrastructure is addressed before final grading locks in the elevation. Drainage and water runoff planning is built into the grading phase rather than handled as an afterthought, which affects how the finished grade is shaped relative to the building footprint and adjacent property lines.
Request a site evaluation to review the specific conditions of your parcel before development work begins.
What Proper Land Preparation Actually Requires
Site preparation is not a single task—it is a sequenced set of decisions made in a specific order because each phase depends on the one before it. Clearing has to precede grading because vegetation and root systems affect how equipment moves and where material needs to be removed or redistributed. Building pad preparation requires that rough grading already establish a stable, compacted base at the correct elevation, referenced directly against the construction plans, so that the pad sits at the right relationship to finished floor height and surrounding drainage patterns.
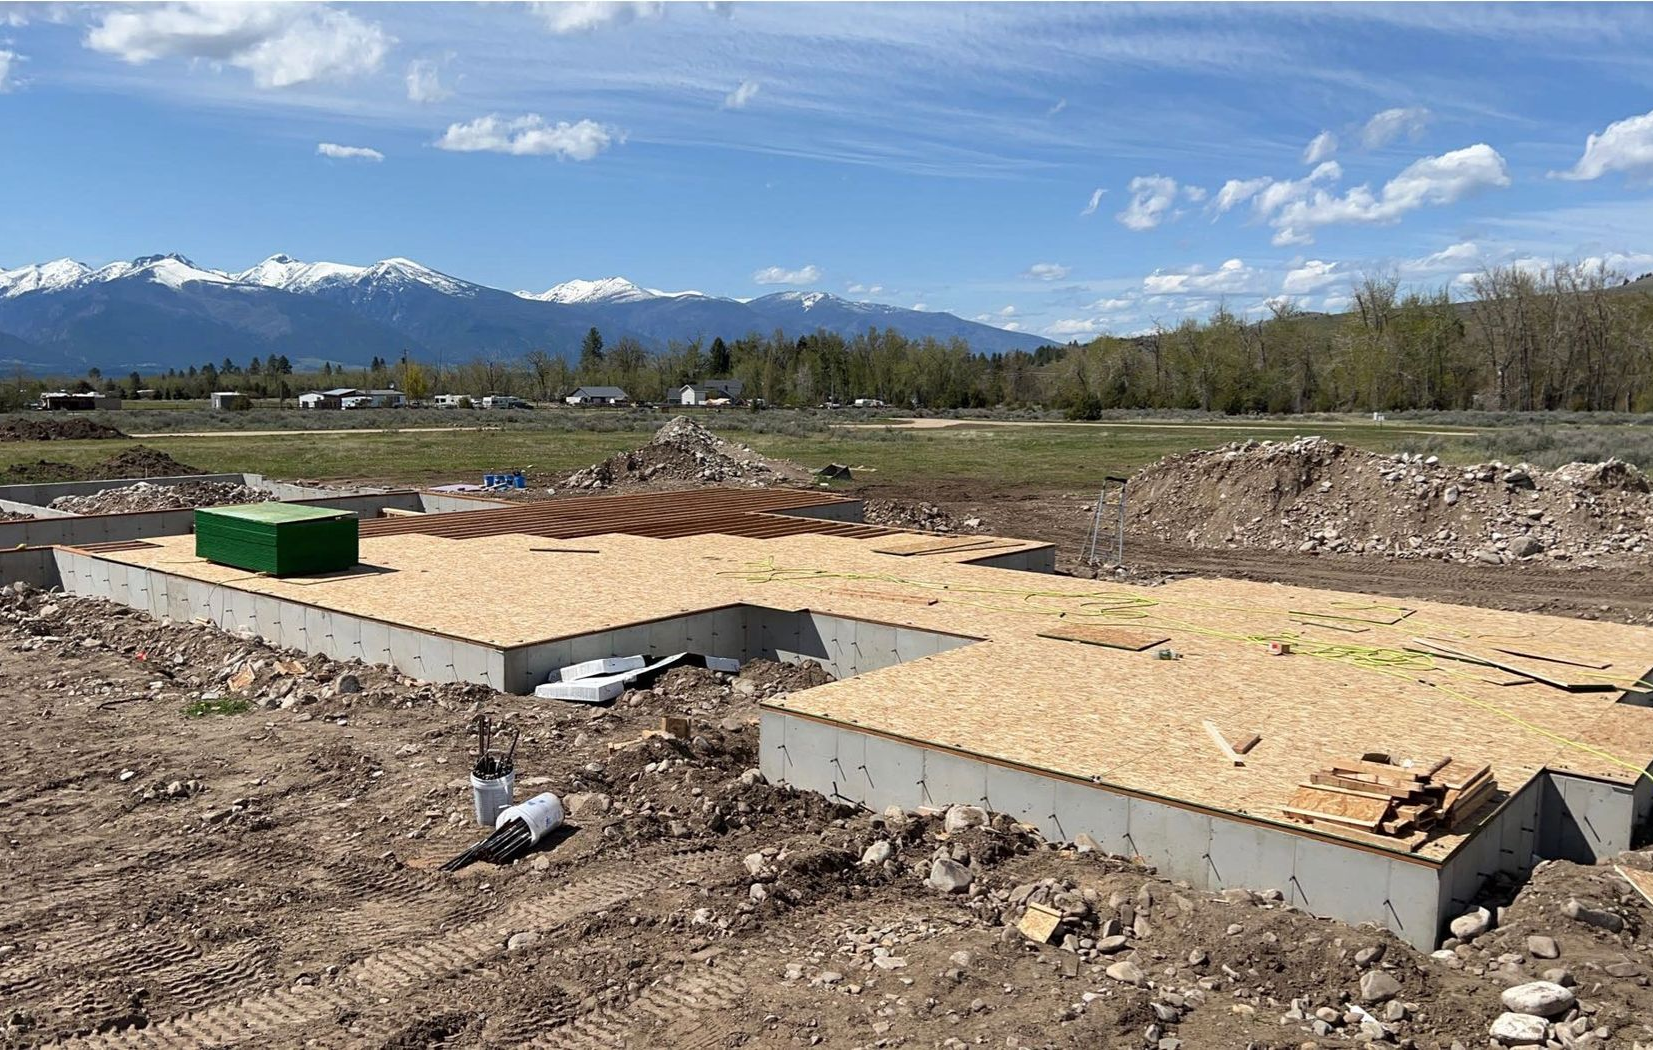
Once clearing, grading, and pad work are complete, the visible change is straightforward: the parcel goes from impassable or unusable ground to a level, stable surface that a foundation contractor can work from directly. Driveway and access road preparation produces a similar result—equipment, delivery trucks, and construction crews can reach the site without damaging surrounding land or creating access problems that slow later construction phases. Savik Contracting sequences this work so access is functional before heavy equipment needs to enter the site repeatedly.
Soil preparation and land leveling go beyond simply moving material around. Achieving a stable building pad requires attention to compaction, not just surface appearance, and on parcels with mixed soil profiles or fill areas, compaction testing informs whether additional work is needed before the pad is considered ready. Utility trenching is kept to the appropriate depth for the planned infrastructure, and trench backfill is compacted in lifts to prevent settling that could affect driveways or finished surfaces above.
What Property Owners Ask About Site Preparation
The questions that come up most often about land development work relate to sequencing and scope—specifically, what has to happen before the next trade can begin and how the condition of a particular parcel affects the work involved.
What happens during the site clearing phase, and how is debris handled?
Clearing involves removing trees, brush, stumps, and surface debris, with material either hauled off-site or processed on-site depending on volume and project requirements; root removal depth is determined by what the grading plan requires to reach stable subgrade.
How does rough grading differ from final grading, and why does the sequence matter?
Rough grading establishes the general elevation and slope of the site after excavation, while final grading addresses surface finish and drainage pitch; foundation work happens between the two, which is why rough grading must reference the construction plans precisely before the building pad is formed.
What drives the placement and shape of the building pad on a given parcel?
Pad placement is determined by the construction plans, setback requirements, and the natural drainage patterns of the site; in Missoula's mix of valley-floor parcels and sloped terrain, pad elevation is set to keep finished floor height above natural drainage flow paths.
How is drainage planning integrated into site preparation rather than addressed separately?
Grading slopes are established to direct runoff away from the building pad and toward appropriate outlets during the grading phase itself, so that the finished site does not require retrofit drainage work after construction begins.
Why does utility trenching happen before final grading is complete?
Trenching after final grading would require re-grading disturbed areas and risks damaging compacted surfaces; completing underground utility runs before final grading allows backfill and compaction to be incorporated into the grading sequence without disrupting finished work.
Savik Contracting works through the full development and preparation sequence on parcels throughout Missoula, coordinating site work with the construction plans the project requires. Arrange a consultation to walk through what your specific parcel needs before breaking ground.