Structural Work That Supports Every Finish Above It
Structural framing in Missoula for new construction where load paths, code compliance, and long-term durability must be confirmed before systems and finishes begin
Floor systems that are not installed level carry that inconsistency into every wall, door, and cabinet above them—and by the time finish work reveals the problem, correcting it is significantly more expensive than building it correctly the first time. Savik Contracting includes structural framing in all full-scope construction projects precisely because it is the phase that determines whether every subsequent trade works cleanly or works around recurring alignment problems. In Ravalli and Bonner, where new construction often sits on sites with grade variation or fills adjacent to existing development, the relationship between foundation elevation and first-floor framing requires attention during layout that prevents compounding problems later.
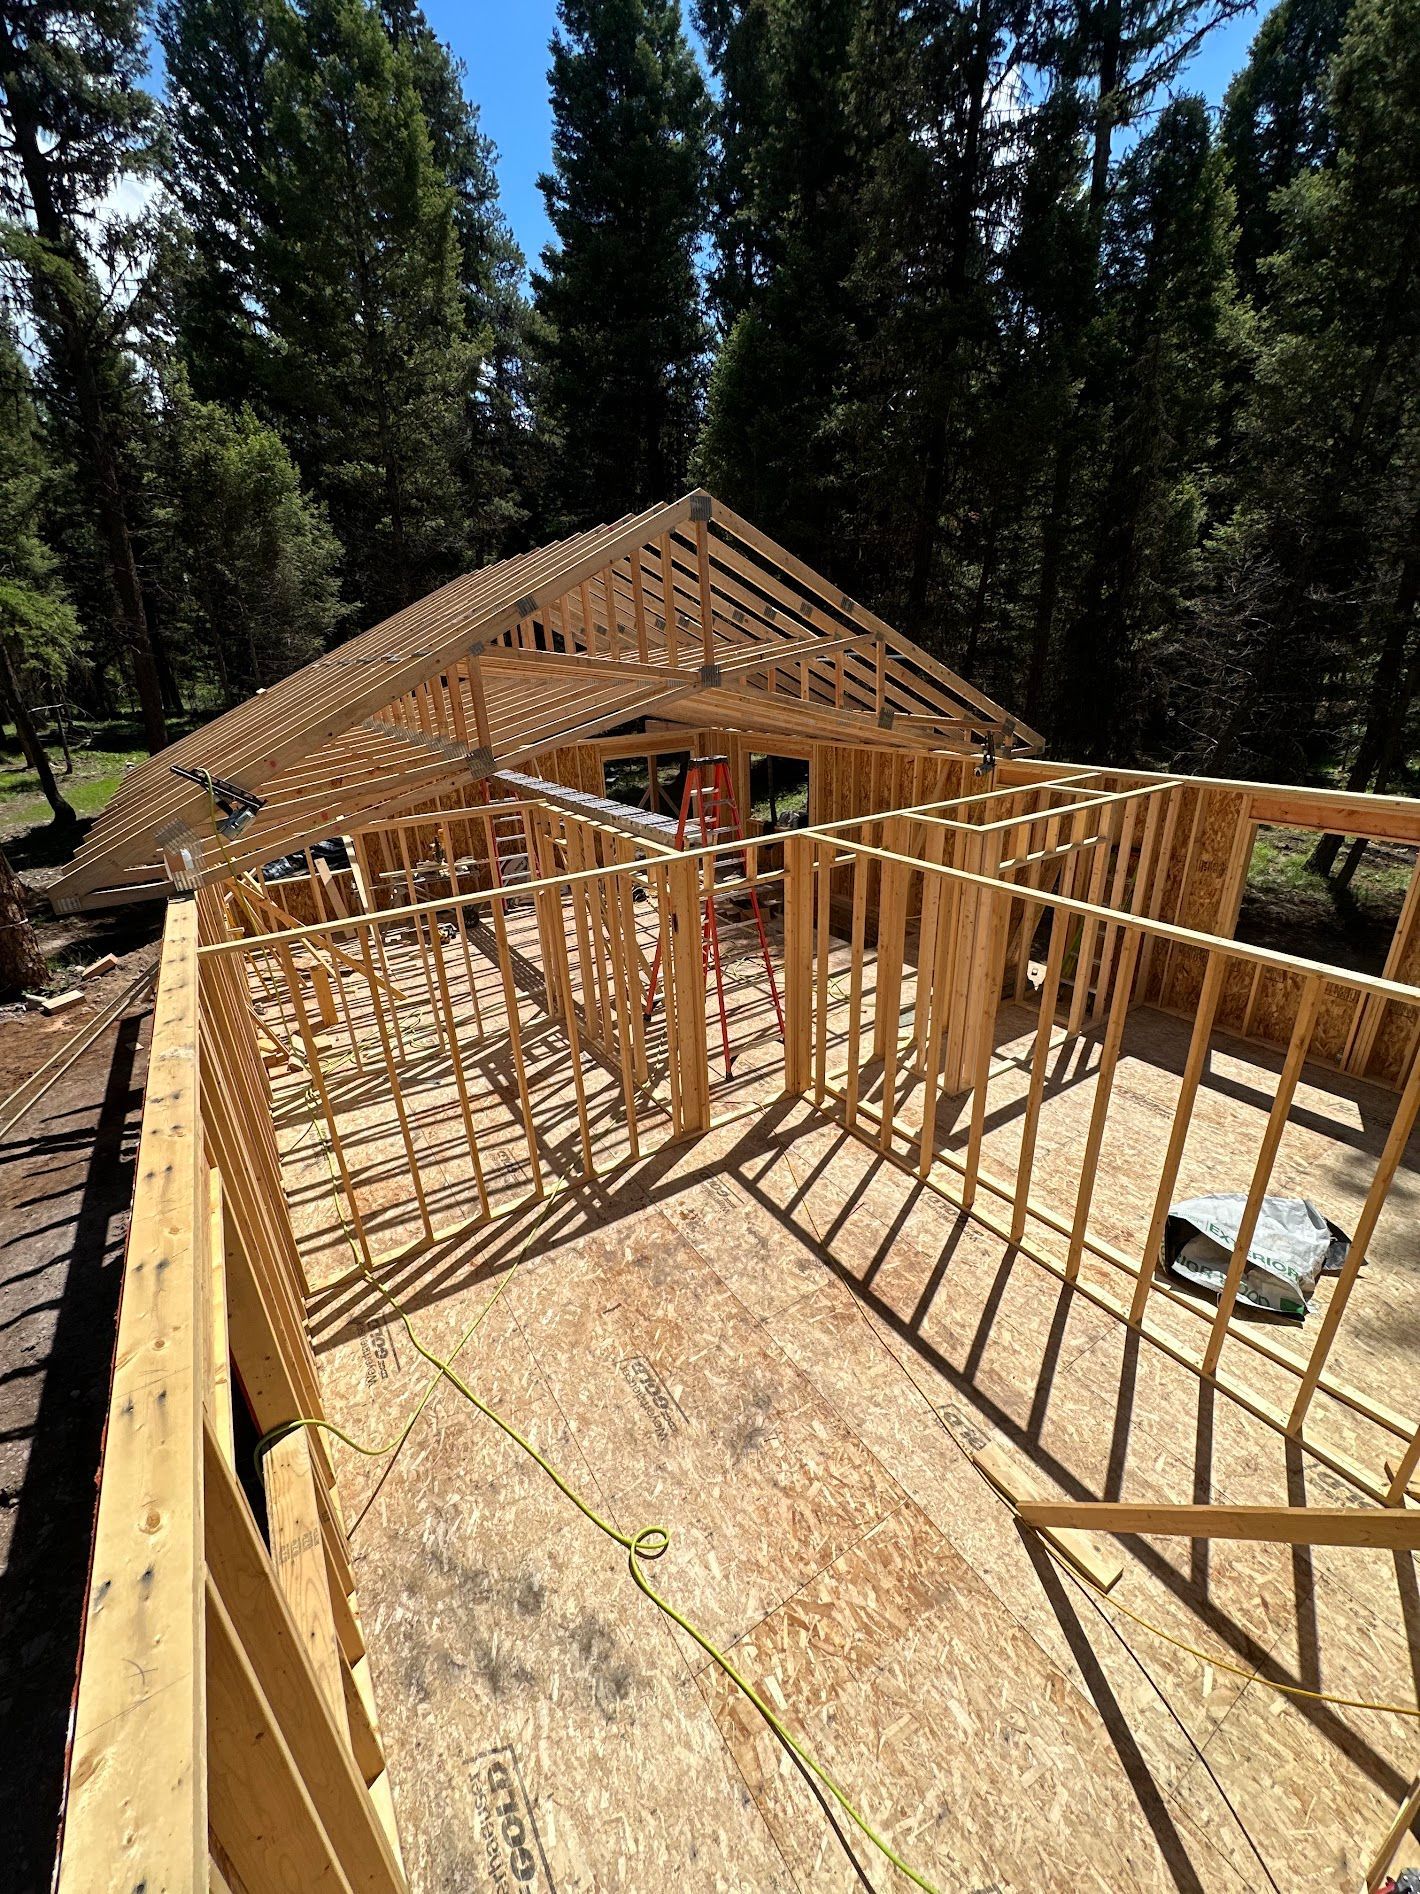
Framing begins only after the foundation has fully cured and passed inspection, because beginning on an unapproved or insufficiently cured foundation risks having to dismantle work if the inspection identifies a deficiency. Floor systems are installed level and fastened to the foundation sill plate according to the structural drawings, then walls are framed plumb and braced for both wind and seismic loads per the local code requirements. Roof systems follow, with members sized for the snow load requirements applicable to Missoula's elevation and the specific roof geometry in the plans. All structural members are inspected before any covering begins.
To review your project's structural requirements and schedule a framing consultation, call Savik Contracting at (406) 381-8468.
Why the Framing Phase Determines Downstream Quality
Structural framing establishes every reference plane that finish trades work from: plumb walls for door frames and cabinets, level floors for tile and hardwood, square corners for built-ins and trim. The way walls are plated, aligned, and braced during framing sets those tolerances. Headers over openings must be sized for the load above them, not just for the opening width, because an undersized header deflects over time and distorts the door or window it carries. During the framing phase, those decisions are made by reading the structural drawings rather than by field judgment, because the loads are calculated, not estimated.
Once framing is complete and the inspection is passed, what is visible is a structure that is dimensionally consistent from foundation to ridge: walls that align vertically, roof planes that are straight, and floor decks that do not flex underfoot. That consistency is what finish trades count on when they arrive, and it is what the building inspector verifies before any mechanical rough-in or insulation work begins. A frame that passes inspection without corrections is one where the next phase can begin on schedule.
Roof framing in this region is sized for local snow loads, which are specified in the building code and verified during the structural plan review. Rafters and ridge beams are selected for the span and load rather than the minimum allowable section, and ventilation baffles are integrated during framing so that the roof assembly performs correctly once insulation is installed. These decisions are made during the framing phase, when access is straightforward, rather than corrected during a later inspection.
Questions About How Structural Framing Works
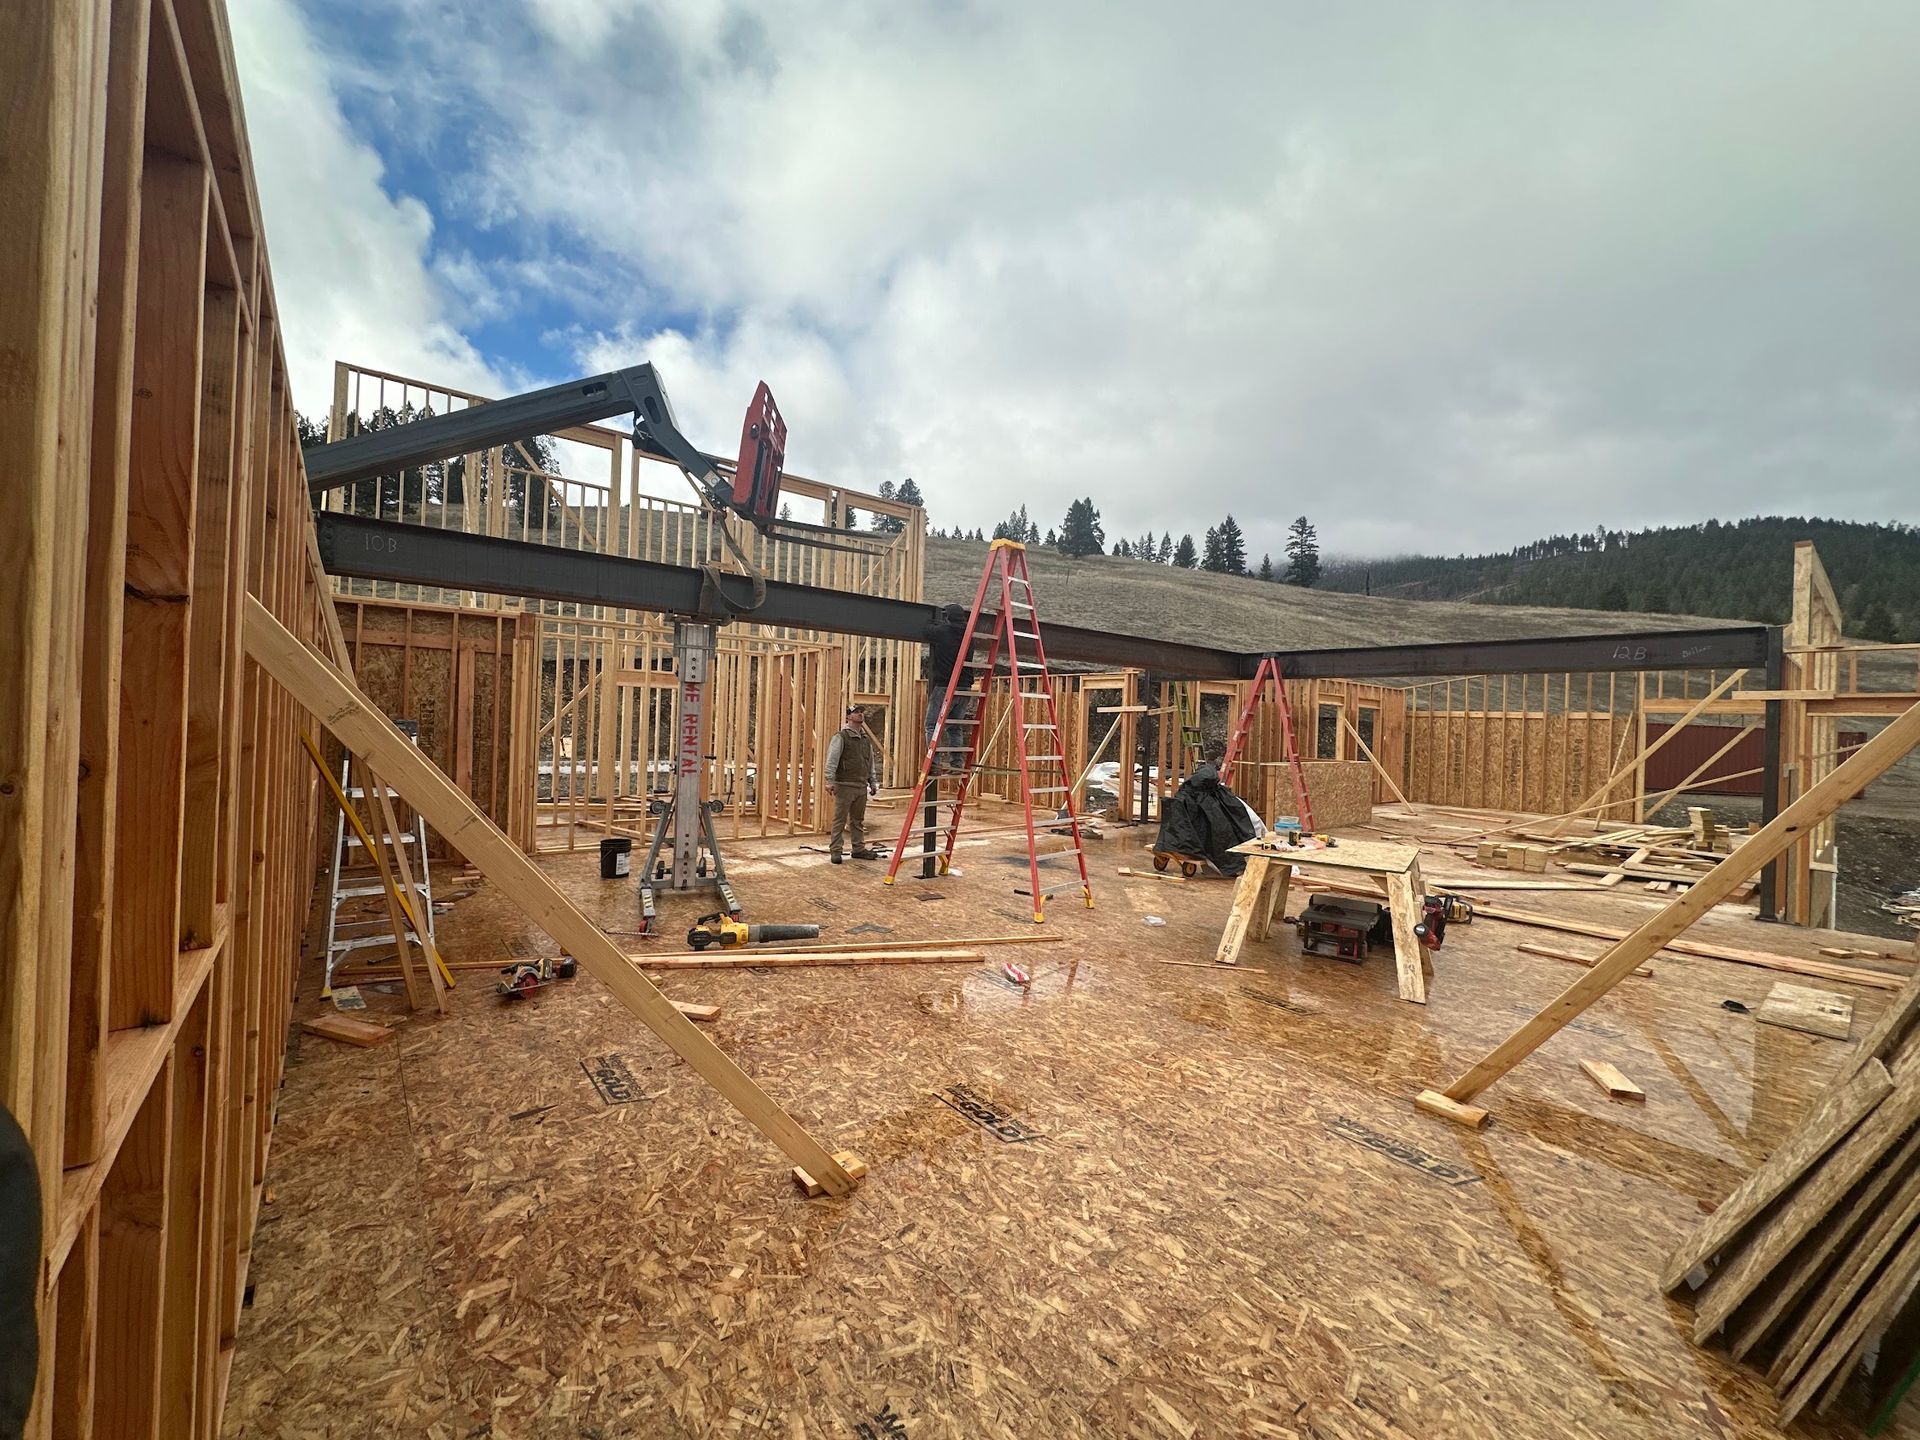
Structural framing is the phase most buyers see least of, but it is the one that shapes the quality of everything that follows. The questions below address what happens during framing and what drives the decisions made at each step.
Why must the foundation cure and pass inspection before framing begins?
Concrete that has not fully cured has not reached its design strength, and beginning framing on an unverified foundation risks building a structural system on a base that may require correction. The inspection also confirms that the foundation dimensions and elevation match the approved plans before the floor system is committed to those reference points.
How are wall bracing requirements determined for a Missoula build?
Bracing requirements are specified in the structural drawings based on the building's dimensions, the number and placement of openings, and the wind and seismic zone classification applicable to this region. Braced wall panels must be placed and fastened according to the drawings rather than distributed by rule of thumb, because their location relative to openings and corners affects how lateral loads move through the structure.
What sizing criteria apply to roof framing members in this area?
Roof members are sized for the design snow load specified in the Montana building code for Missoula's elevation, which exceeds the requirements used in lower-elevation regions. The span of each member and the roof's geometry determine the required section, and those calculations are part of the structural drawings rather than a field decision.
How does floor system installation affect the plumb tolerance of walls above?
Floor decking that is not installed tight and level introduces a crowned or low reference surface for wall bottom plates. Walls framed over an inconsistent deck surface will require shimming or may stand out of plumb in ways that accumulate across long runs, creating alignment problems for doors, cabinets, and trim at the finish stage.
What does the framing inspection verify before systems rough-in begins?
The inspector confirms that structural members are sized and positioned per the approved plans, that bracing meets the code-required placement and fastening schedule, that all openings have properly sized headers, and that the structure is dimensionally consistent with the foundation layout and the architectural drawings.
Savik Contracting frames new construction in Missoula with the inspection sequence and downstream trades in mind, so the structure is ready for rough-in on schedule and without field corrections. Savik Contracting also performs structural framing work in Arlee, Evaro, Ravalli, Frenchtown, and Lolo. Call (406) 381-8468 to discuss your project's structural drawings and confirm your framing timeline.