Home Additions & Renovations Built to Match What Already Exists
Home additions in Missoula for families expanding into older homes with existing framing and system constraints
Savik Contracting designs and builds home additions that integrate with the existing structure rather than sitting beside it as an obvious afterthought. Missoula's housing stock includes a significant share of mid-century and post-war single-family homes where framing layouts, foundation capacities, and utility routing were not planned with future additions in mind. Owners of those homes need a contractor who assesses what is already there before drawing a single line of new construction.
Every addition Savik Contracting undertakes begins with a structural assessment of the existing home—examining framing members, evaluating foundation capacity, and locating mechanical, electrical, and plumbing runs that will intersect with the new footprint. That information drives the foundation excavation and pour, which is sized specifically to the load the addition will place on the soil and the tie-in point to the existing structure. From there, structural framing is connected to what is already standing, and walls, roof lines, and system extensions are installed to match or complement the original build. The goal is that the finished addition reads as part of the original home, not a module attached to it.
Schedule a structural walkthrough to identify how your existing home's framing and foundation affect the addition's design and scope.
How an Addition Gets Tied Into an Existing Structure
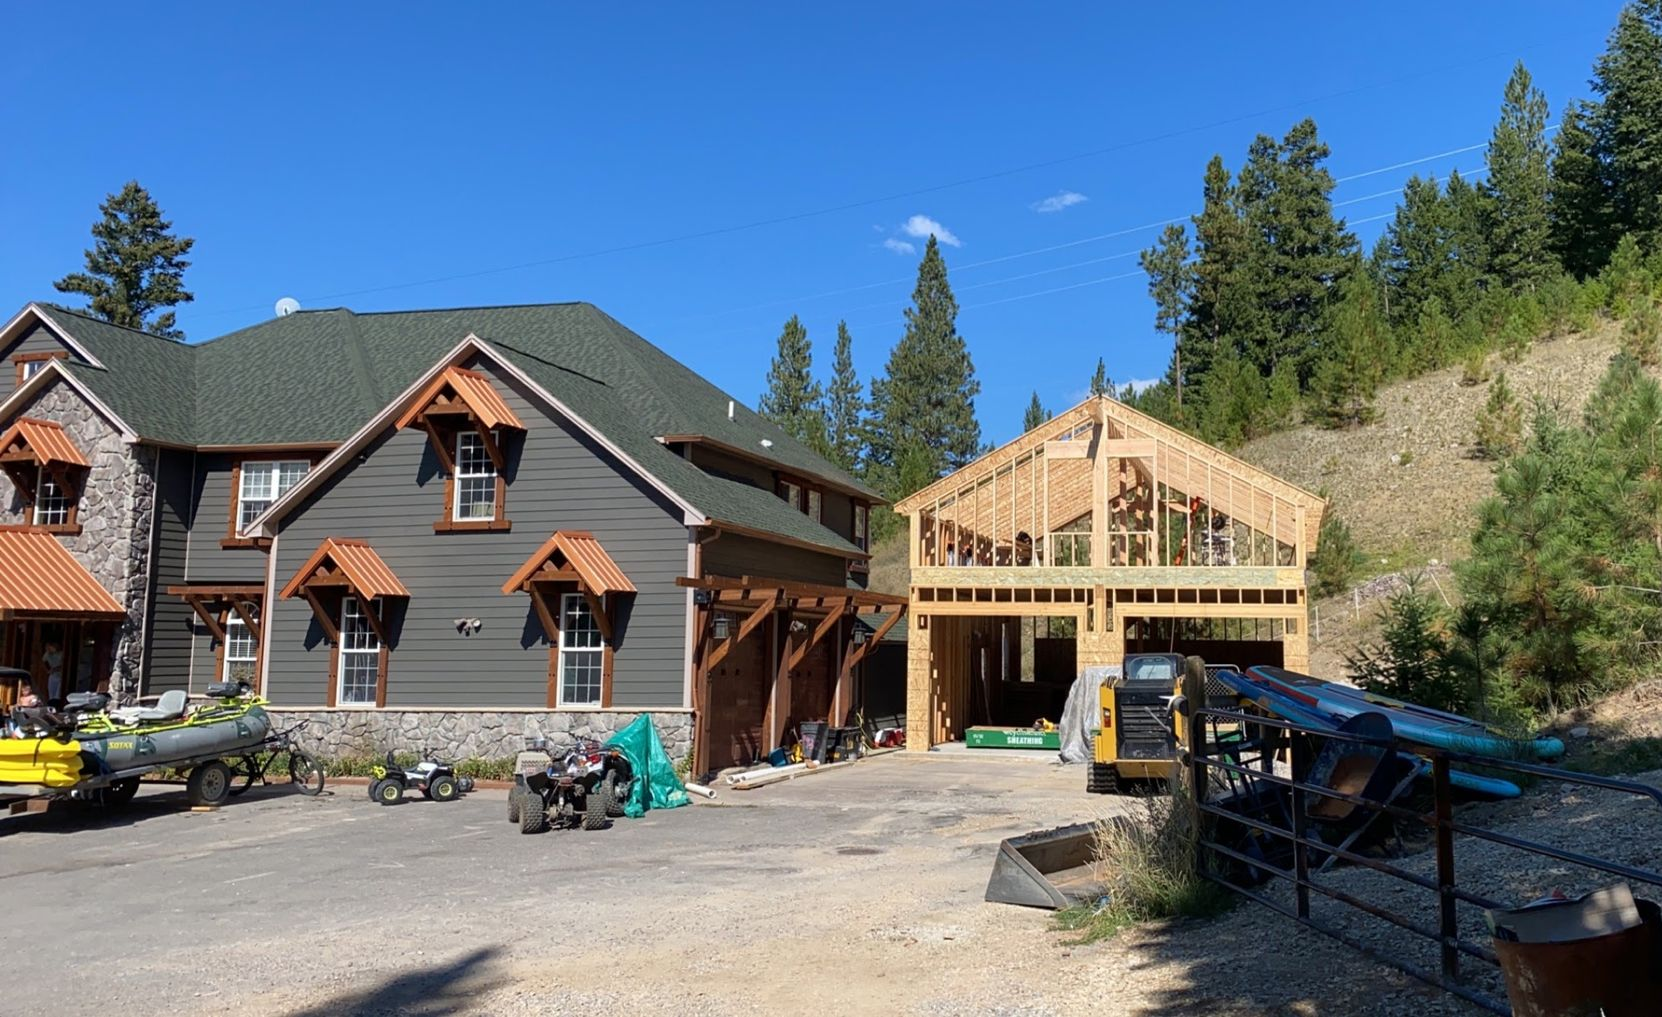
The most consequential decisions in addition work happen before any dirt is moved. Where the new foundation meets the existing footer, how new roof framing intersects the existing ridge or rafter line, and where mechanical systems are tapped all require field assessment rather than assumptions drawn from a plan sheet. Older Missoula homes built in the 1950s through 1970s often have shallow footings that dictate how aggressively an addition's foundation can be excavated alongside them, and balloon-framed walls in some of those eras require different connection details than platform framing.
Once framing is complete and the structure is dried in, interior finishing and exterior trim work bring the addition visually in line with the existing home. That includes matching siding profiles, roofing materials, and window styles so the exterior reads as a coherent whole. Inside, finish work matches trim profiles and flooring transitions so the addition does not feel like a separate space. Savik Contracting coordinates each trade through this sequence so no phase creates rework for the next.
The addition's function—whether a bedroom, bathroom, home office, or additional living area—affects how systems are sized and routed. An expanded bathroom requires drain slope calculations back to the existing stack, while a home office addition may require a dedicated electrical circuit run. These specifics are resolved during the planning phase rather than discovered mid-construction.
What Property Owners Ask About Addition Work
The questions below address how addition construction actually works, covering the structural, mechanical, and finishing decisions that determine whether a new addition performs well long-term.
What happens during the structural assessment before an addition starts?
The assessment examines existing foundation depth and condition, framing member size and spacing, and the routing of plumbing, electrical, and HVAC systems that may intersect with the planned addition footprint. You receive a clear picture of any constraints before design is finalized.
How does new foundation work connect to an existing footer?
The new foundation is excavated and poured to meet the existing footer at a depth and configuration that transfers load appropriately without undermining what is already there. In older Missoula homes with shallower footings, this connection detail is engineered to account for the existing footer's capacity.
Why does roof framing on an addition require more planning than a standalone structure?
The new roof must tie into an existing ridge, rafter, or wall plate that was not designed to receive it, which means cutting into finished structure, installing structural headers, and ensuring the new framing matches the existing pitch and load path.
What determines whether mechanical systems in the addition get extended from existing runs or need new dedicated lines?
Capacity of the existing furnace, panel amperage, and drain stack diameter all factor into that decision. If the existing system cannot support the added square footage, a separate or upgraded line is the correct approach.
How do you know the finished addition matches the original home's exterior?
Siding profiles, trim dimensions, roofing material, and window styles are matched to existing materials during the planning phase. Where an exact match is unavailable, a complementary selection is chosen and approved before installation begins.
Savik Contracting also builds home additions in Arlee, Evaro, Ravalli, Frenchtown, and Lolo. To move forward on your addition project, contact Savik Contracting at (406) 381-8468 to arrange an on-site assessment of your existing home's structure and the space you want to add.