Foundations & Concrete Sized and Set Before the Build Begins
Foundation construction in Missoula for new homes where excavation depth, reinforcement, and concrete placement are engineered to the specific site and structural load
Savik Contracting provides foundation and concrete work as part of new construction projects throughout Missoula and surrounding areas. Each foundation is planned around the specific property, building design, grade, drainage, and site conditions rather than relying on a one-size-fits-all approach.
The process begins with preparing and excavating the site to the required depth, followed by formwork, reinforcement, and concrete placement. Careful attention is given to elevations, dimensions, and site conditions so the foundation provides a solid starting point for the structure above.
Concrete work is completed with the next phase of construction in mind, from properly prepared footings and foundation walls to other structural concrete needs associated with the project. Taking the time to get the foundation and concrete work right from the beginning helps create a stable, dependable base for the rest of the build.
To discuss your property, foundation needs, or upcoming concrete work, call Savik Contracting at (406) 381-8468 to schedule a site review.
How Foundation & concrete Decisions Are Made Before the Pour
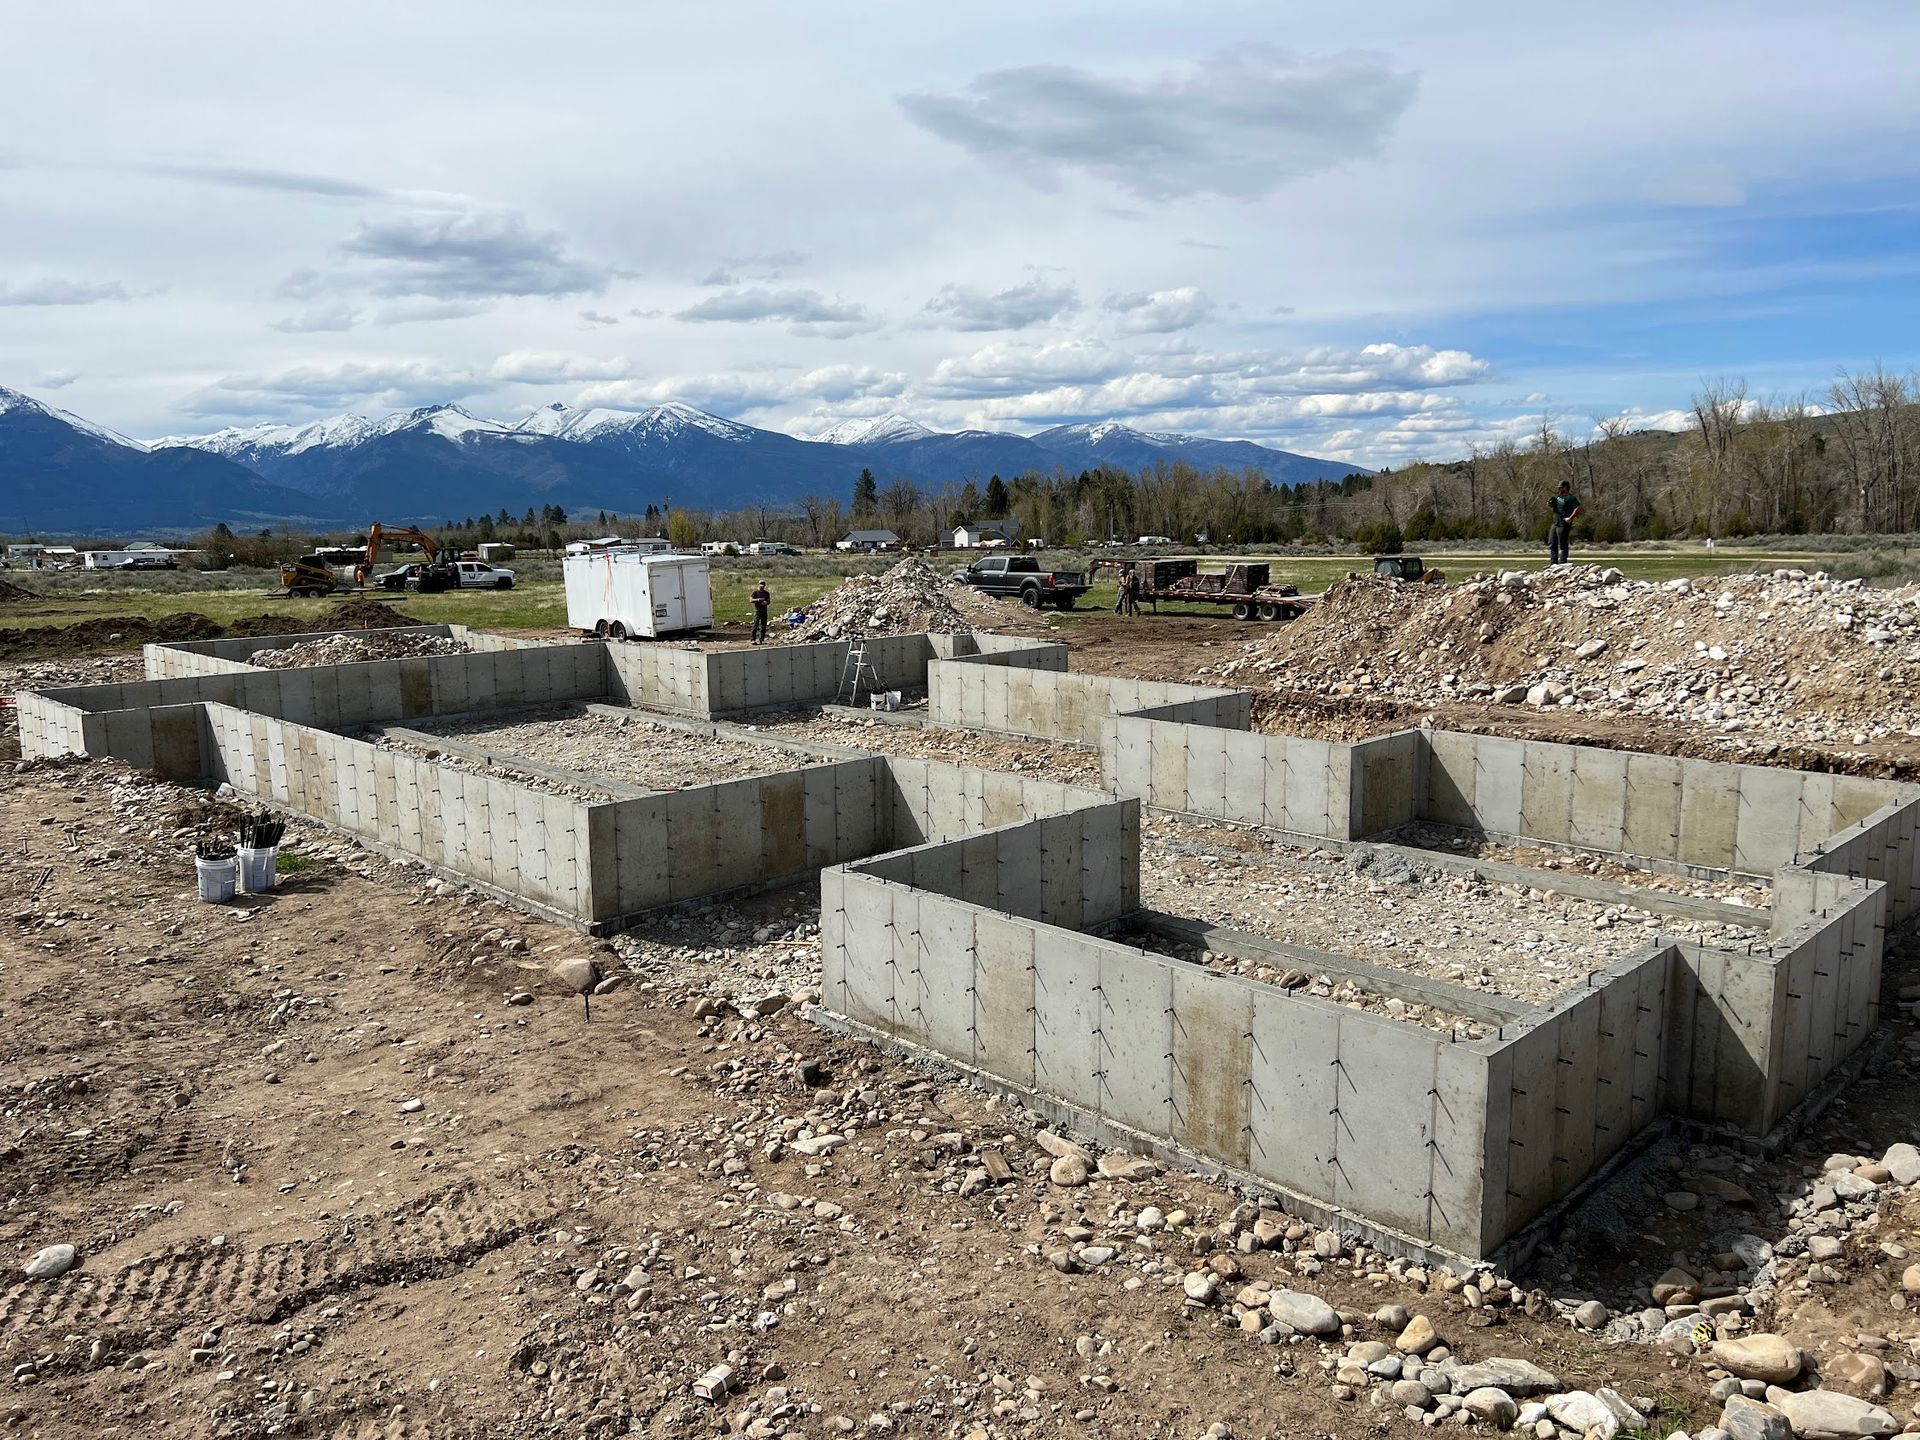
The decisions that determine foundation performance are made before concrete is ordered, not after. Excavation depth is driven by the bearing capacity of the material at depth: soft or unconsolidated material cannot be used as a bearing surface regardless of depth, and the excavation must continue until stable material is reached. Reinforcement is placed according to the structural drawings, which specify bar size, spacing, and cover distance from the form face. Those specifications exist because under-reinforced concrete cracks under load in predictable ways, and the rebar pattern is what controls where and how those stresses distribute.
After the pour and curing period, what is visible is a foundation that is level across its full perimeter, dimensionally consistent with the approved plans, and free of honeycombing or cold joints that would indicate placement or consolidation problems during the pour. A foundation that passes inspection at this stage provides a reference surface that framing crews can work from without shimming or correction—which is what keeps the framing phase on schedule and on tolerance. Savik Contracting manages the curing timeline as part of the project schedule rather than as a variable, so the inspection window does not create a delay in the framing start.
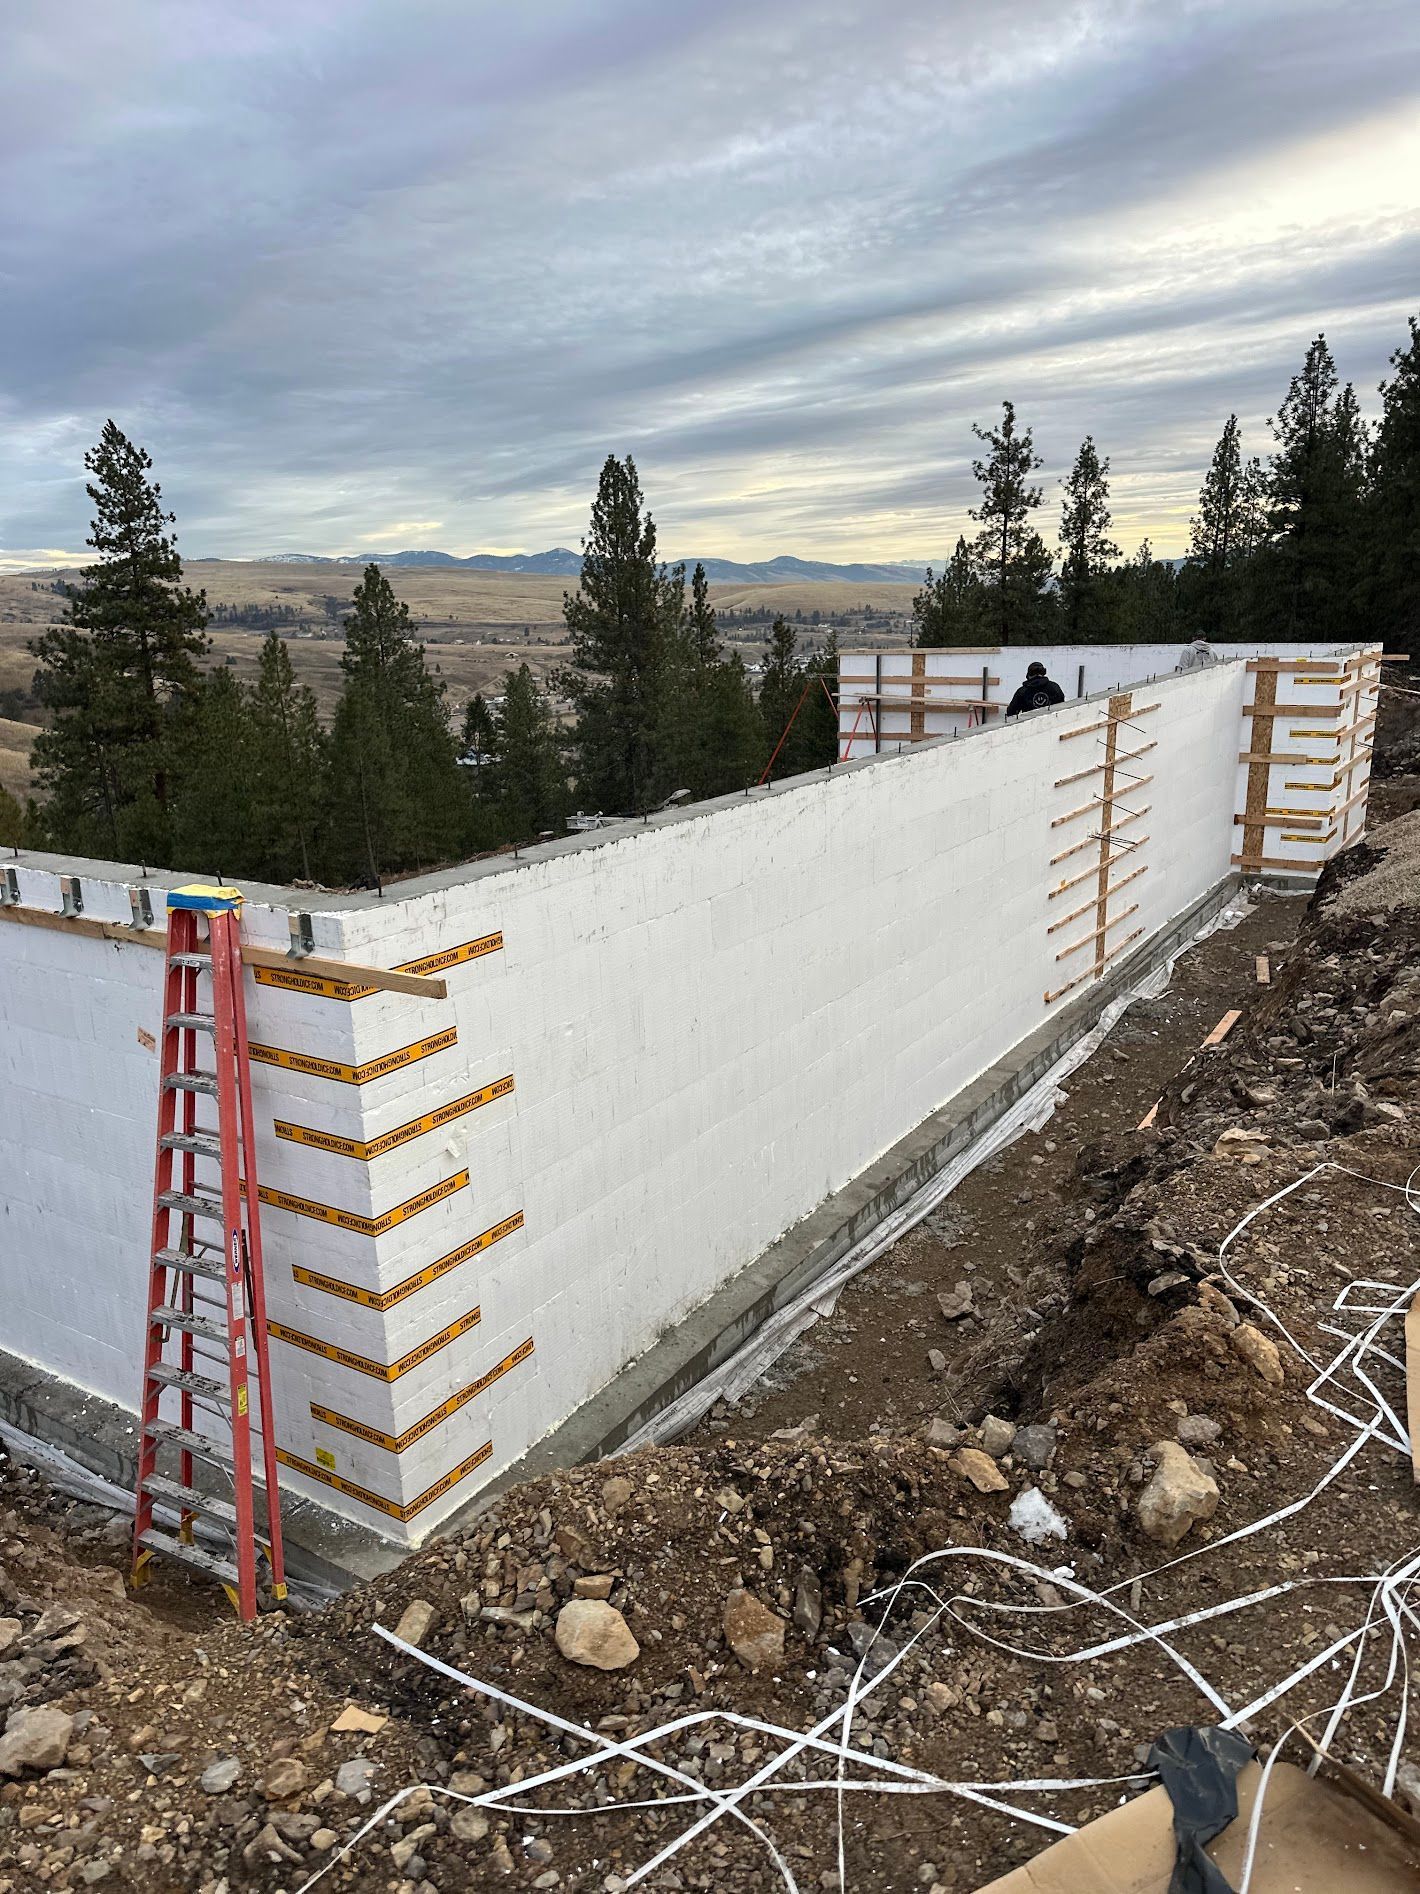
Foundation type varies by project: slab-on-grade, crawl space, and full basement configurations each require different formwork, reinforcement patterns, and site drainage provisions. The drainage detail around the foundation perimeter is planned during the excavation phase rather than added after backfill, because the perimeter drain must be placed at the footing level and covered before the foundation wall is backfilled. That sequence is one that experienced foundation crews treat as non-negotiable, and it is the step most likely to be shortcut on projects where site drainage is treated as an afterthought.
What Property Owners Ask About Foundation & concrete Work
Foundation and concrete work is completed and covered before most buyers see it, which makes the process decisions difficult to evaluate after the fact. The questions below address what drives those decisions and how quality foundation work is structured from excavation through inspection.
How is excavation depth determined for a new home foundation?
Excavation continues until the crew reaches material with adequate bearing capacity for the structural loads the foundation will carry. That depth is specified in the structural drawings based on a site evaluation and cannot be shortened to match a standard depth used on prior projects, because bearing conditions vary by lot.
What does reinforcement placement accomplish in a poured concrete foundation?
Concrete is strong in compression but weak in tension, and reinforcing bar is placed to carry tensile stresses that occur when the foundation flexes under load or experiences differential settlement. The bar size, spacing, and cover distance specified in the structural drawings are calculated for the loads and conditions at that specific site, not approximated from a general standard.
Why is curing time treated as a fixed requirement rather than a variable in the schedule?
Concrete reaches its design strength over a defined period after placement, and that strength is what the structural drawings assume when specifying foundation dimensions and reinforcement. Stripping forms and loading the foundation before curing is complete reduces its effective strength permanently, which is not correctable after the fact.
How does foundation type affect the drainage provisions required around the perimeter?
Basement and crawl space foundations expose the wall below grade, which must be protected by a perimeter drain placed at the footing level and covered with filter fabric and gravel before backfill. Slab-on-grade foundations have a different drainage geometry, but all foundation types require positive drainage away from the perimeter to prevent hydrostatic pressure from developing against the wall or slab edge.
What does the foundation inspection confirm before framing is authorized to begin?
The inspection verifies that the poured foundation matches the approved plan dimensions, that the concrete surface is level within the tolerances required for the floor system above, and that there are no visible defects in the concrete placement that would indicate consolidation or cold-joint problems. Approval at this stage is required before the framing crew begins work.
Savik Contracting handles foundation construction as part of every new build in Missoula, managing the excavation, pour, curing, and inspection sequence so that framing can begin on a verified, approved base. Savik Contracting also performs foundation work for new construction in Ravalli, Arlee, Evaro, Frenchtown, and Lolo. Call (406) 381-8468 to review your site conditions and confirm what your project's foundation requires.