Built to Match Site, Vision, and Terrain
Custom home construction in Missoula for properties where terrain, views, and owner specifications drive every decision
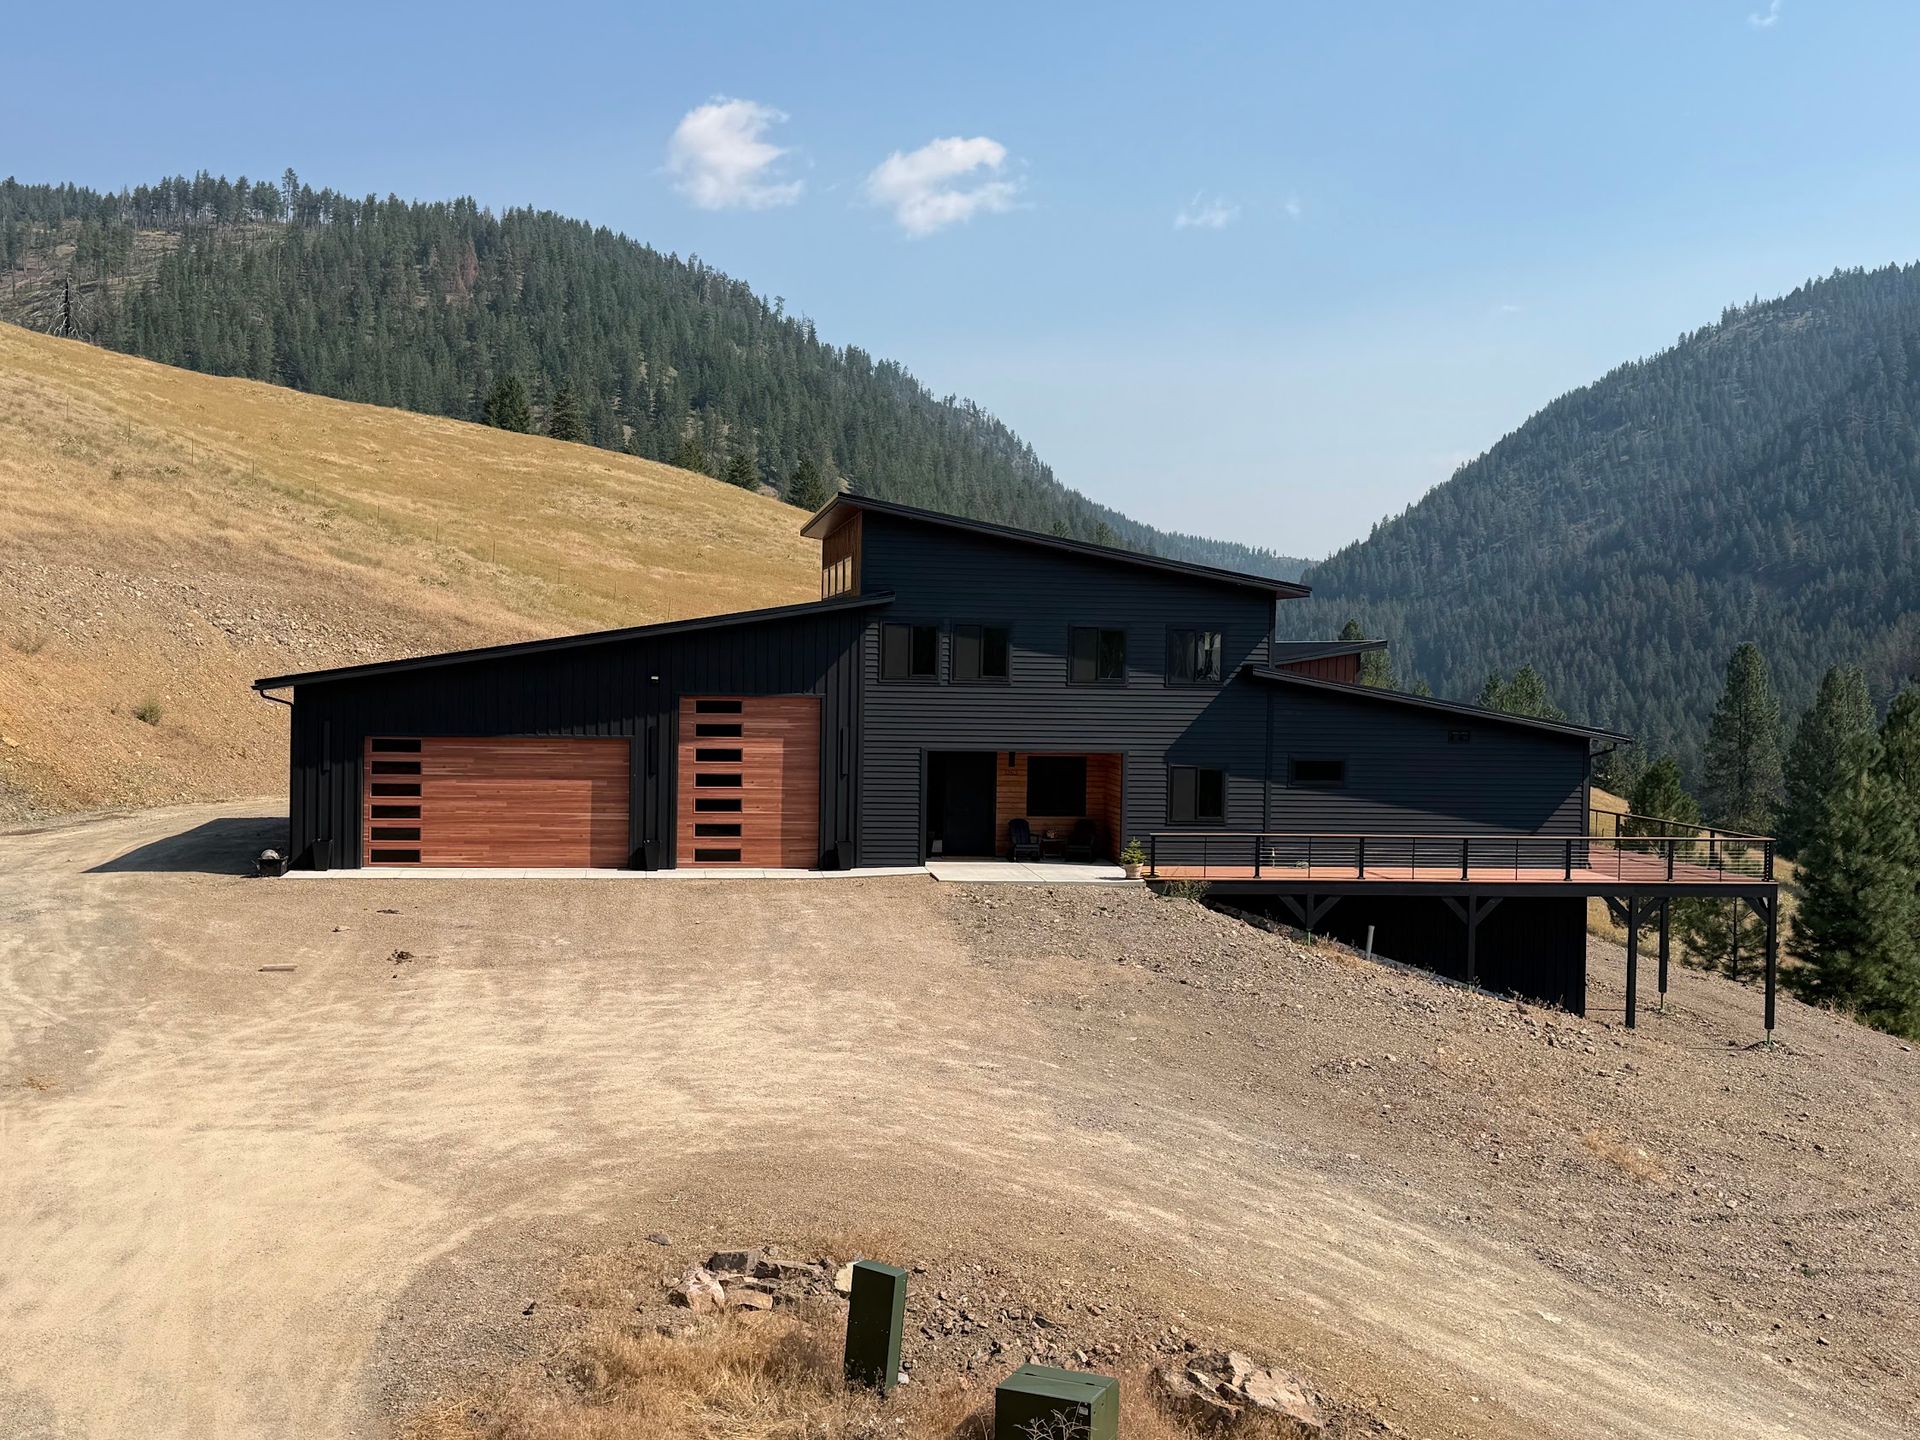
Mountain valley properties in the Missoula area present conditions that standard production homes are never designed to address—varying slope, exposure to dominant ridge lines, and site-specific access that shapes how a foundation gets sited and how a home relates to its surroundings. Savik Contracting specializes in high-end residential construction tailored to each owner's vision and the specific demands of their lot. The result is a home that fits the land rather than sitting on top of it without reference to what surrounds it.
Each project begins with a thorough site assessment before any design is finalized, because the foundation type and placement must account for the terrain before structural framing or systems planning can begin. Savik Contracting sequences the work in a defined order: site and foundation design first, then structural framing built to the architectural plans and applicable building code, followed by electrical, plumbing, and mechanical rough-in before any interior finishing begins. That sequencing matters because systems buried inside walls and floors cannot be corrected without significant cost once finishing is complete.
Arrange a site consultation with Savik Contracting to review your lot conditions and discuss how your home's design can be matched to the specific terrain.
How the Build Process Addresses Site-Specific Conditions
Custom construction on mountain valley sites requires decisions at the foundation stage that production builders rarely encounter. The grade of the land determines whether a walk-out configuration is structurally practical, how deep the excavation must go to reach stable bearing, and what drainage provisions need to be integrated before the foundation slab or wall system is poured. These decisions are made during the site assessment phase rather than adjusted after the fact, which is where the sequencing discipline pays off.
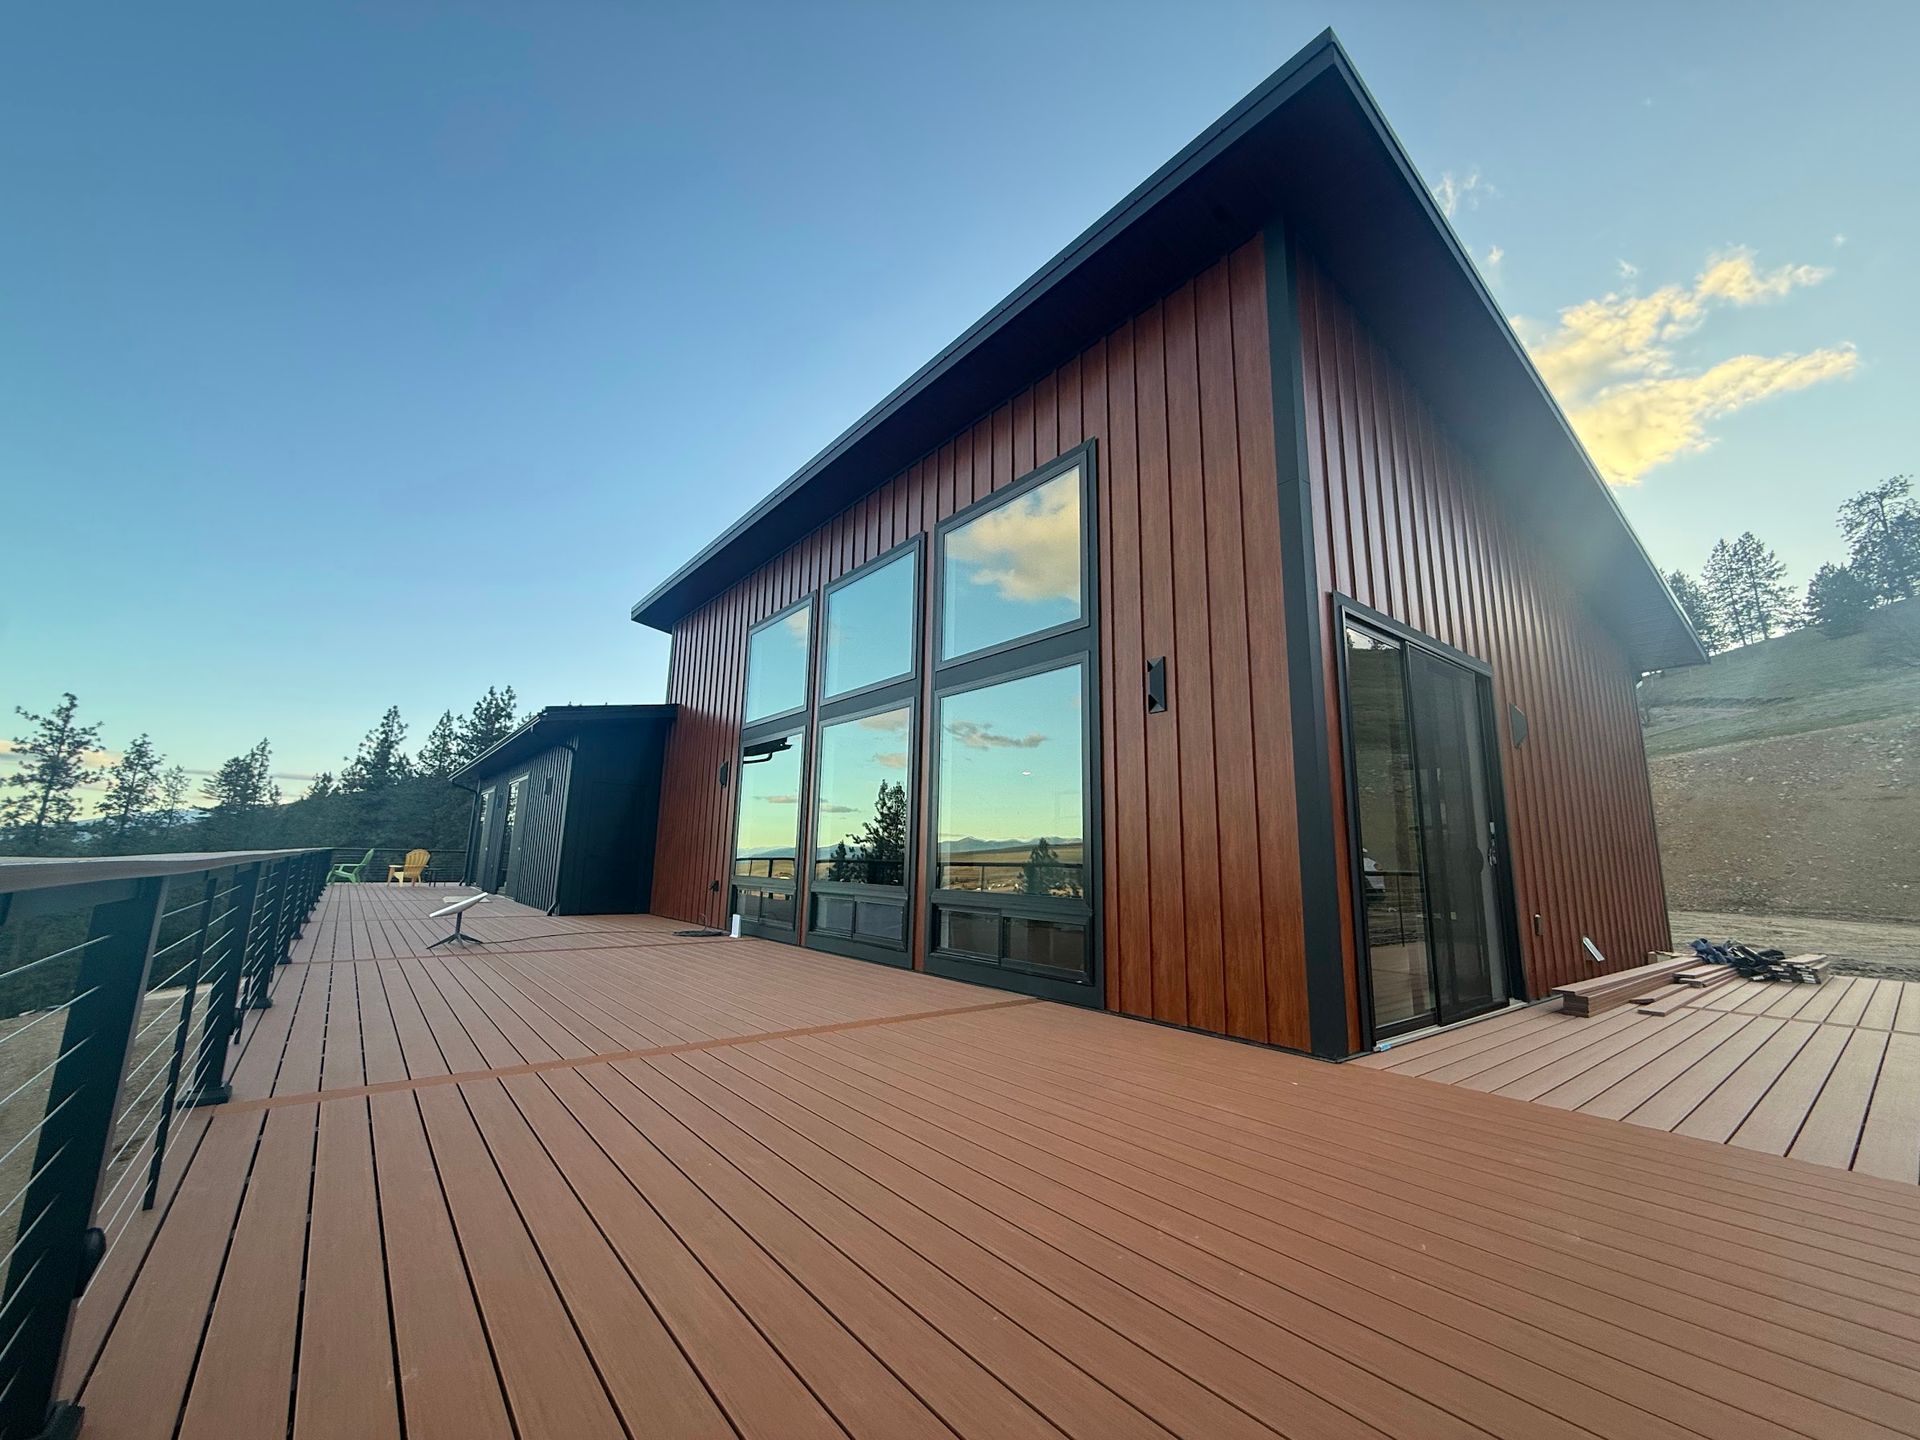
Once the foundation is in place and inspected, structural framing proceeds according to the architectural plans with load paths confirmed and bracing detailed for the specific roof system and floor plan. After the shell is complete and systems are roughed in, interior finishing begins—millwork, flooring, cabinetry, and all the finish details that reflect the owner's specifications. What you notice at the end of that process is a home whose interior reads as intentional rather than generic, because the finish selections were planned alongside the structural layout rather than chosen from a builder's standard package.
The scope of custom construction also means that each trade—electrical, plumbing, mechanical—is coordinated to the specific floor plan rather than adapted from a repeated layout, which affects both the efficiency of the installed systems and the way mechanical equipment is located and accessed for long-term service.
What Property Owners Ask About Custom Home Building
Custom home construction involves more early-stage decisions than most buyers anticipate. The questions below address how the work is structured and what drives the key choices during a build in Missoula.
What happens during the site assessment before design is finalized?
The site assessment identifies the buildable envelope, foundation type suited to the terrain, utility access points, and any grading or drainage work required before construction can begin. These findings directly shape the architectural plans rather than being addressed after the design is set.
How does the foundation design change based on slope or terrain?
On steeply sloped lots, the foundation may require a stepped or walk-out configuration with retaining elements integrated into the structural design, while flat sites typically use a more straightforward slab or continuous wall system. The bearing depth and reinforcement schedule are always determined by the specific site rather than a standard template.
Why does systems rough-in happen before interior finishing rather than concurrently?
Electrical, plumbing, and mechanical systems occupy the interior of wall cavities and floor assemblies, and those cavities are no longer accessible once drywall and finish flooring are in place. Installing rough systems before finishing allows each trade to be inspected and corrected without destructive repair.
What does the framing inspection cover before interior work begins?
Inspectors verify that structural members are sized and positioned per the approved plans, that bracing meets code for wind and load conditions, and that all penetrations for systems are properly prepared before covering begins.
How does building in Missoula's mountain valley terrain affect material selection for the structure?
Snow load requirements for this region affect roof rafter and ridge beam sizing beyond what is standard in lower-elevation or flat-terrain builds, and structural lumber is selected and graded accordingly rather than defaulting to the minimum code-allowable specification.
Savik Contracting handles custom home construction from initial site review through final walk-through, coordinating each phase so that site conditions, structural requirements, and owner specifications are addressed in sequence. Savik Contracting also builds custom homes in Arlee, Evaro, Ravalli, Frenchtown, and Lolo. To begin reviewing your site and project requirements, contact Savik Contracting directly at (406) 381-8468.