Custom Shops & Barndominiums for Montana Properties
Custom shop and barndominium construction in Missoula for property owners who want functional workspace, storage, and comfortable living space under one roof.
Shops and barndominiums give property owners the flexibility to create practical space for work, storage, equipment, and everyday living all within one thoughtfully planned structure. Savik Contracting builds shops and barndominiums in Missoula and surrounding areas with layouts designed around how the property will actually be used.
These projects often combine open shop space, vehicle or equipment access, storage areas, and finished living quarters under one roof. That means the foundation, framing, insulation, utilities, and interior layout all need to work together from the beginning. Planning those details early helps create a building that feels functional on both the working side and the residential side.
Whether you need a standalone shop, a barndominium with living space, or a multi-use structure for your property, Savik Contracting can help bring the project together from site preparation through construction.
Request a free estimate to start planning the size, layout, and features that make the most sense for your property.
Why the Right Design Matters for Your shop & Barndominium
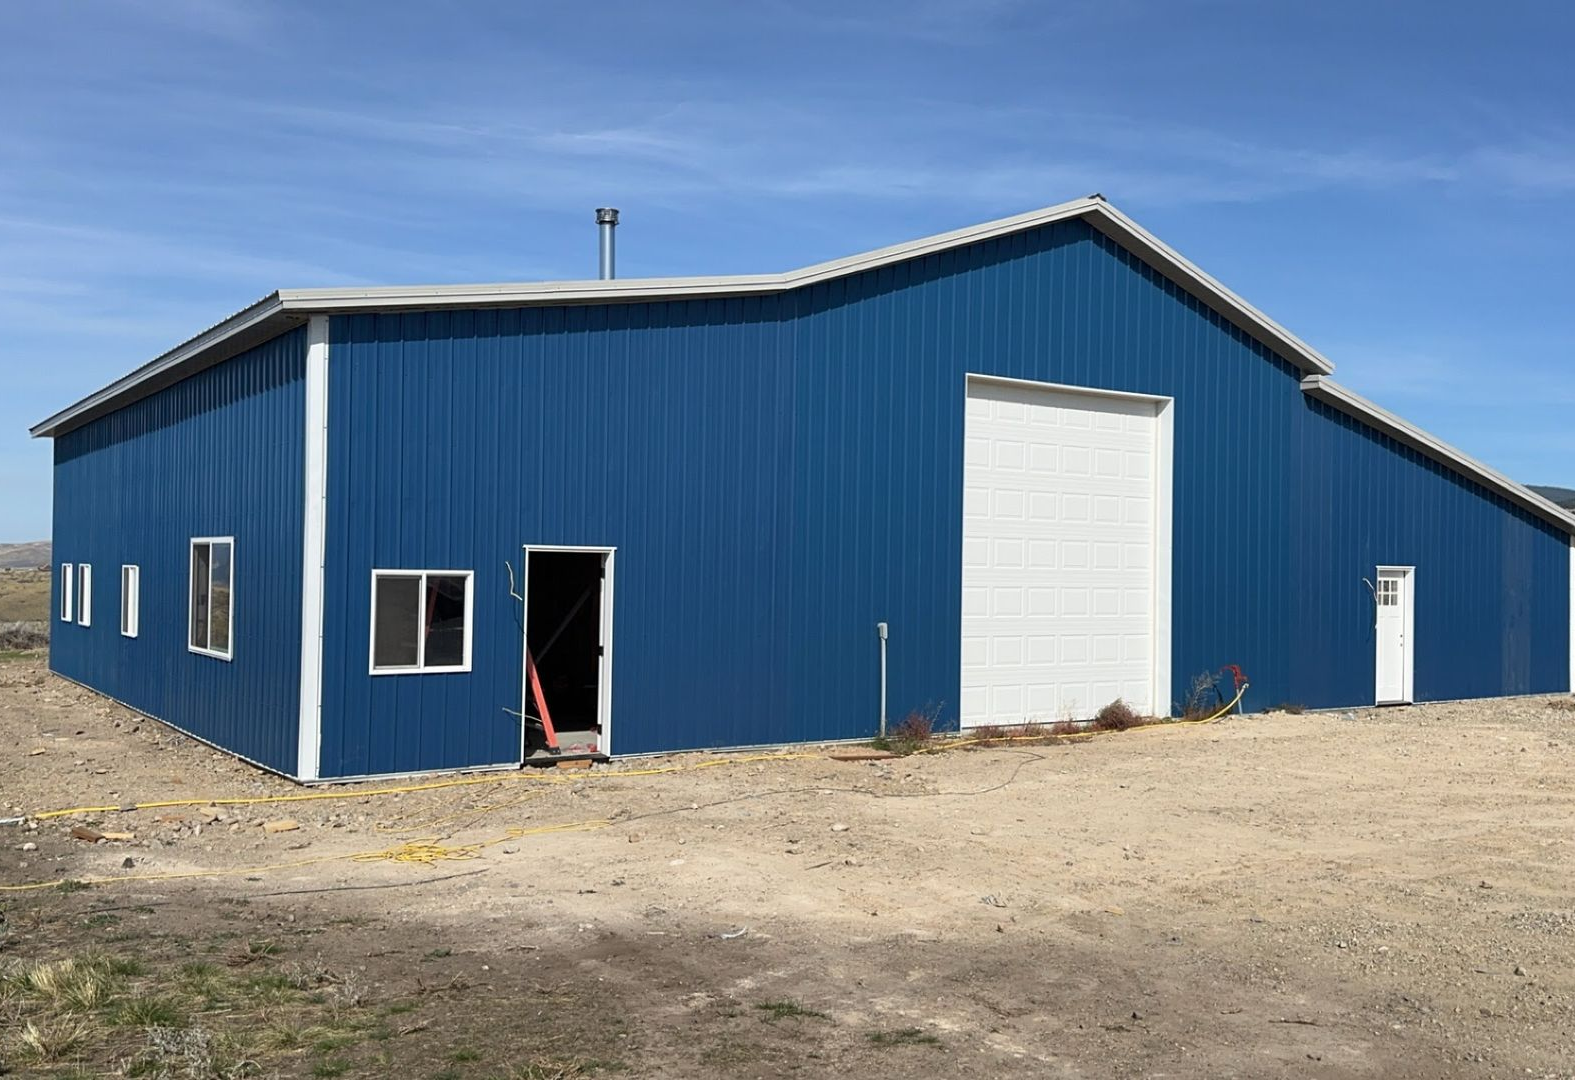
Shops and barndominiums both require careful planning from the ground up because the structure needs to match how the space will actually be used. A shop may need reinforced concrete, wider access points, taller ceilings, and room for vehicles or equipment, while a barndominium also has to account for finished living areas, insulation, plumbing, electrical, and everyday comfort. Planning those details before construction begins helps prevent expensive changes later.
The foundation and framing should be designed around the final layout, not treated as a one-size-fits-all shell. That means considering floor loads, wall placement, door openings, storage needs, ceiling heights, and utility locations early in the process so every part of the building works together.
For barndominiums, the living space should feel like a true home rather than an afterthought inside a larger building. For shops, the focus is on creating durable, functional space that can handle the demands of work, storage, and equipment. Savik Contracting builds both with long-term use in mind, creating structures that are practical, comfortable, and designed around the property and the owner’s needs.
Answers About How shop & Barndominium Work Gets Done
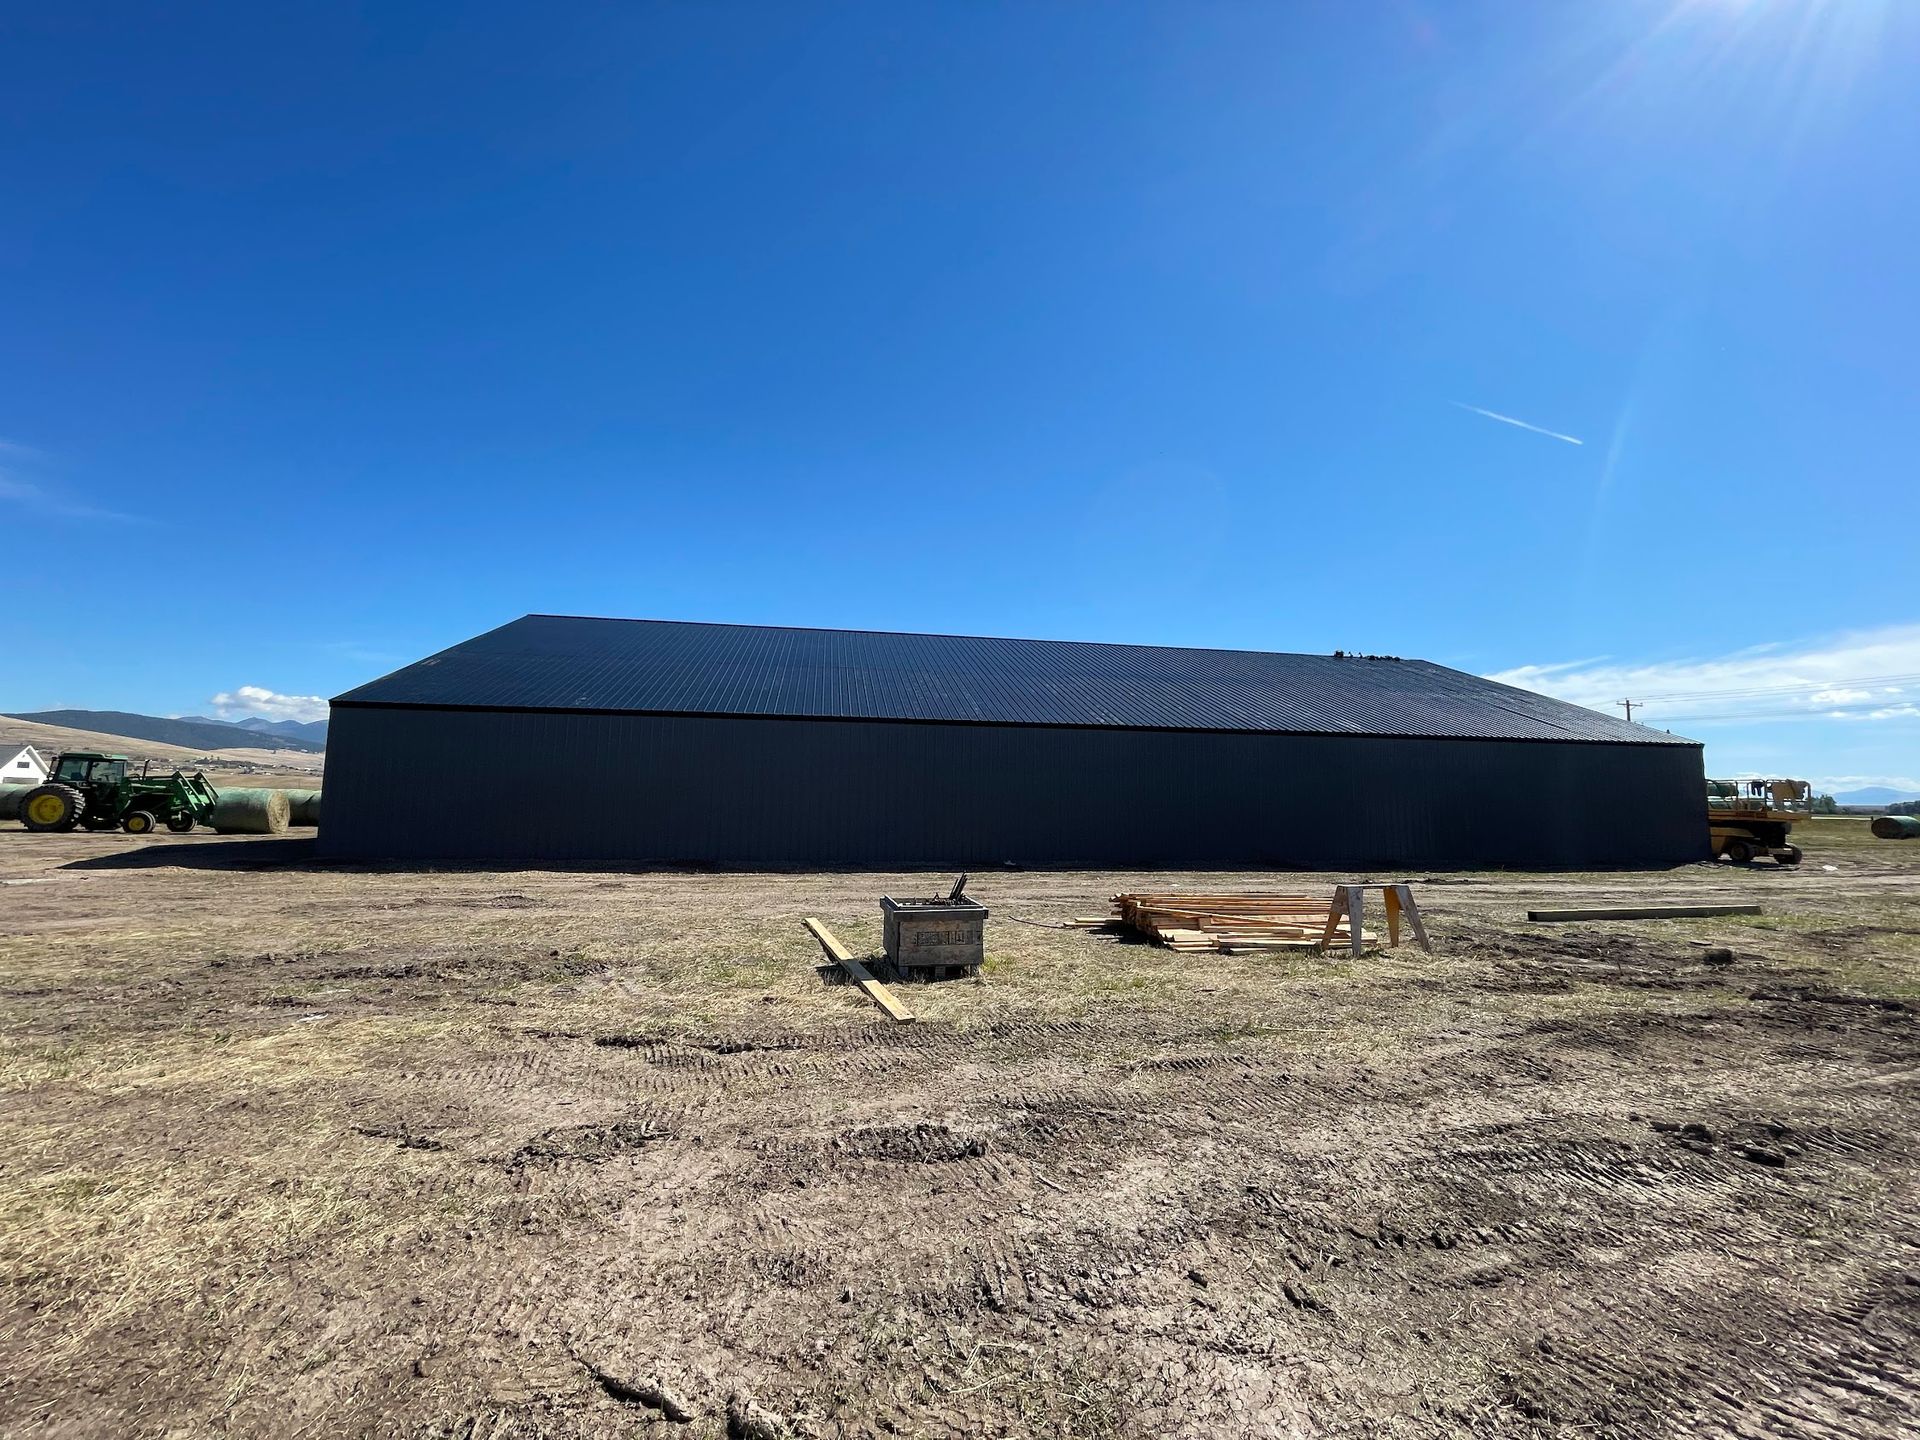
The questions below address the structural and design decisions that distinguish shop and barndominium construction from standard residential or agricultural building.
How do foundation needs differ for shops and barndominiums compared to standard homes?
Shops and barndominiums often need foundations designed for heavier loads, larger open spans, vehicle access, equipment, and different floor uses. Barndominiums also have to account for finished residential areas, so the foundation may need to support both working space and living space within the same structure.
What structural elements separate the shop zone from the living quarters?
Framed partition walls with insulation between the shop and residential spaces handle both thermal and acoustic separation. The framing method and insulation type in that partition are determined by how much noise and temperature variation the owner wants to manage between spaces.
How are utilities routed across the two zones of the structure?
Electrical panels, plumbing rough-in, and HVAC equipment are positioned during design to serve each zone efficiently. A shop panel is typically sized separately from the residential panel to handle compressor and tool loads without affecting residential circuits.
What permits may be required for shops and barndominiums on rural property near Missoula?
Permit requirements can vary based on the property location, building size, intended use, utilities, and whether the structure includes living space. A shop may require building and site-related approvals, while a barndominium can also involve residential, plumbing, electrical, septic, and other permits. Savik Contracting can help homeowners understand what needs to be addressed before construction begins.
How do you make shops and barndominiums feel finished, functional, and built for their intended use?
The key is planning each space around how it will be used from the beginning. Shops are designed for durability, storage, equipment, and easy access, while barndominiums also incorporate residential finishes, insulation, lighting, plumbing, and comfortable living areas. Careful planning helps both types of buildings feel intentional rather than pieced together.
Savik Contracting builds both shops and barndominiums in Evaro, Arlee, Ravalli, Frenchtown, and Lolo. Call (406) 381-8468 to schedule a free estimate and discuss the design, layout, site conditions, and construction needs specific to your property.