
Detached Structures Sized and Finished for Actual Use
Custom garage and detached structure construction in Missoula for rural properties and estates requiring structures that match the primary residence
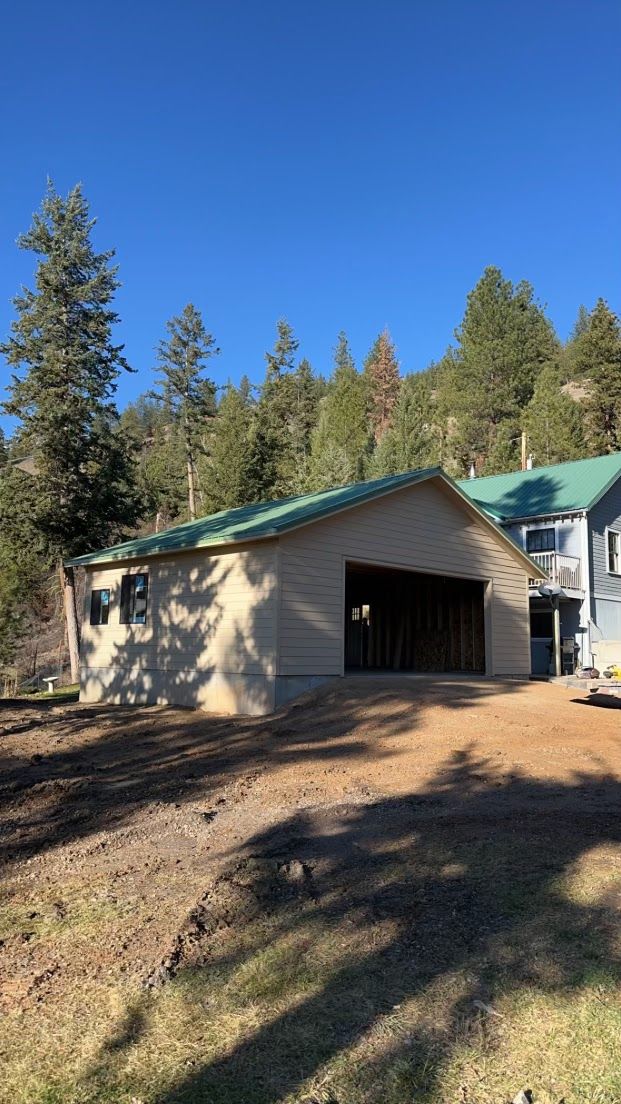
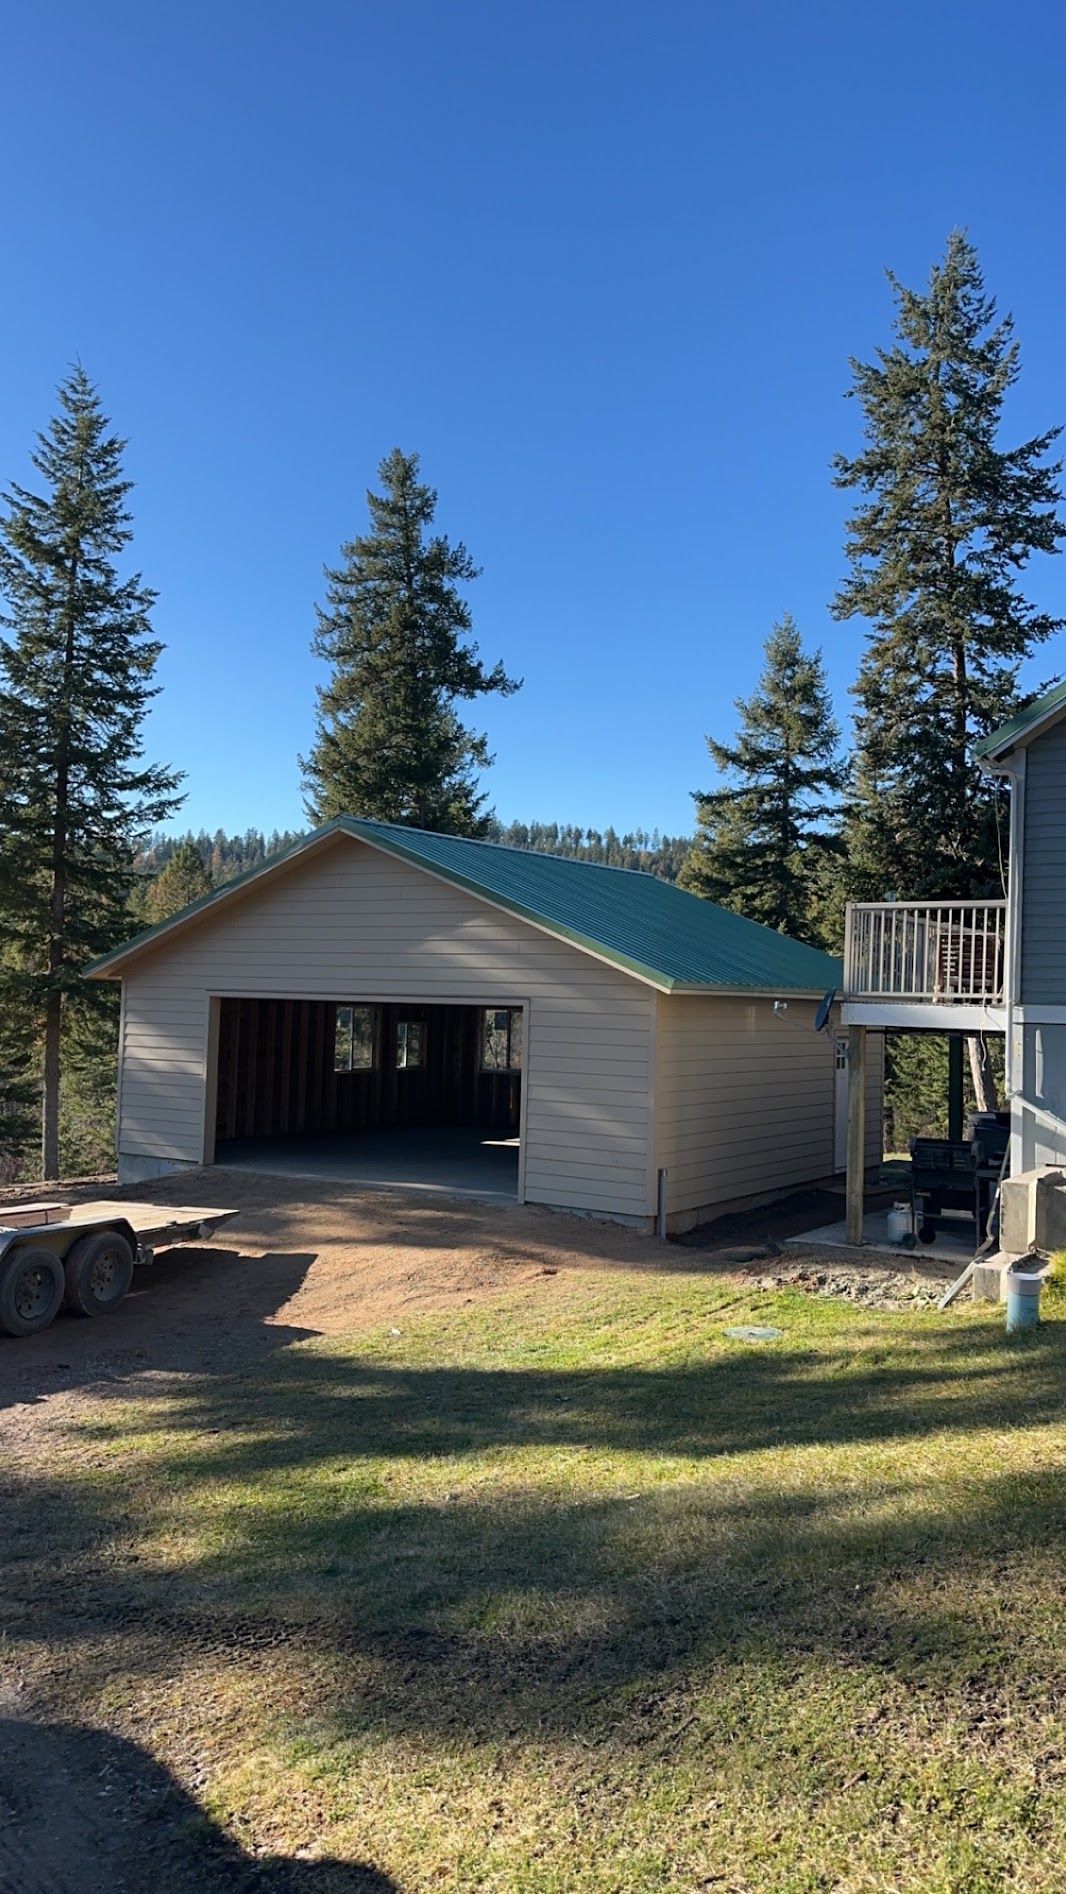
A detached garage or shop that does not match the primary residence in materials, proportion, or finish quality reads immediately as an afterthought—and on rural estates and custom-built properties in the Missoula area, that visual disconnect is difficult to overlook. Savik Contracting builds detached structures that are designed and finished to complement the main home rather than contrast with it. That means the same siding profile, roofing material, and trim detail used on the residence carry through to the detached structure, and the foundation and framing are sized to the structure's intended use rather than defaulted to a standard package.
Foundation work begins the process, with the slab or stem wall configuration determined by what the structure will be used for. A three-car garage with a workshop area requires a different floor thickness and reinforcement than a simple two-car storage garage. Structural framing follows, and roofing is installed to match the primary residence's pitch and material. Savik Contracting offers free estimates so owners can understand scope before committing to a design direction.
Arrange a free estimate to define the size, use, and finish requirements for your detached structure before finalizing any plans.
What Proper Detached Structure Construction Requires
The foundation specification for a detached garage is not a fixed standard—it varies based on the vehicle types stored, the equipment operated inside, and whether the structure includes conditioned space like a finished loft or studio. A basic parking structure can be built on a standard four-inch slab, while a shop with a hydraulic lift, heavy equipment, or overhead crane loads requires engineered reinforcement and a deeper pour. Getting that specification right before the concrete is poured prevents structural problems that cannot be corrected without tearing out the floor.
Once framing is complete and the structure is dried in, exterior finish work is matched to the primary residence. Siding, trim, soffit, fascia, and roofing materials are selected during planning to ensure the detached structure looks like it belongs on the same property. Properties in Frenchtown and Lolo, where custom homes sit on larger rural lots, often have specific aesthetic standards that a generic pre-engineered kit building cannot meet. Custom framing and finish work allow the structure to meet those standards exactly.
Interior finishing scope—whether the structure is left as an unfinished shell, insulated and drywalled, or completed with electrical and plumbing—is determined by intended use and established before construction begins. That decision affects structural framing in the wall cavities, so it cannot be treated as an afterthought once the shell is up.
Questions Before Starting Your Detached Structure Project
The questions below address the decisions that affect how a detached garage or shop is designed, built, and finished to serve its intended purpose long-term.
How is the slab specification determined for a detached garage or shop?
The intended use drives the specification—vehicle weight, equipment loads, and whether a lift or drainage is required all affect slab thickness, reinforcement type, and finish. A standard four-inch slab works for basic parking; heavier use requires an engineered pour with rebar or fiber reinforcement.
What framing decisions affect whether a detached structure can be finished later?
If the owner wants the option to insulate and finish the interior in the future, wall stud spacing, header sizing over openings, and electrical rough-in placement should be planned at the framing stage. Retrofitting those elements after the shell is closed is significantly more involved.
How do you match a detached structure to the materials used on the primary residence?
Siding profile, roofing material type and color, trim dimensions, and soffit configuration are identified from the existing home during design. Where an exact material match is unavailable due to discontinued products, a complementary selection is chosen and confirmed before ordering.
What permits are typically required for a detached garage on rural acreage in the Missoula area?
Permitting depends on structure size, use classification, and the applicable county or city jurisdiction. Electrical and plumbing rough-in within the structure generally require separate trade permits in addition to the building permit.
Why does ceiling height matter when planning a detached garage?
Height determines whether the structure can accommodate taller vehicles, overhead storage systems, or a mechanical lift. It also affects roof framing geometry and the volume that must be heated if the space is conditioned. Ceiling height is established during the foundation and framing design phase, not added afterward.
Savik Contracting also builds garages and detached structures in Arlee, Evaro, Ravalli, Frenchtown, and Lolo. Call (406) 381-8468 to request a free estimate and discuss the use, size, and finish requirements for your project.